















Description
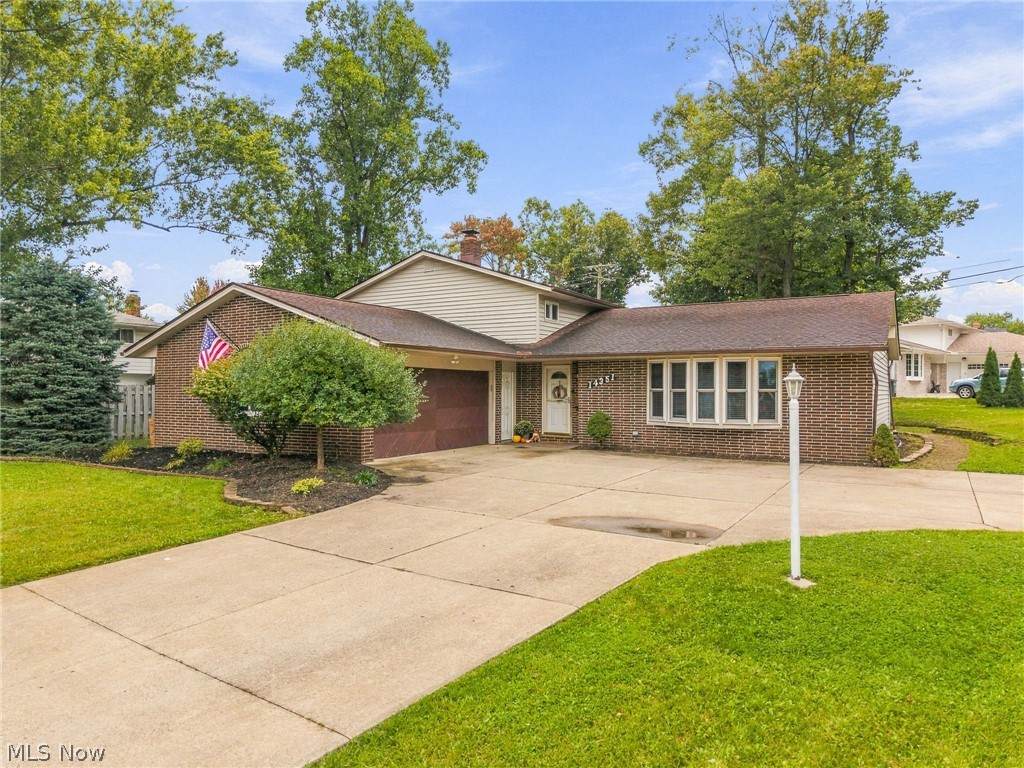
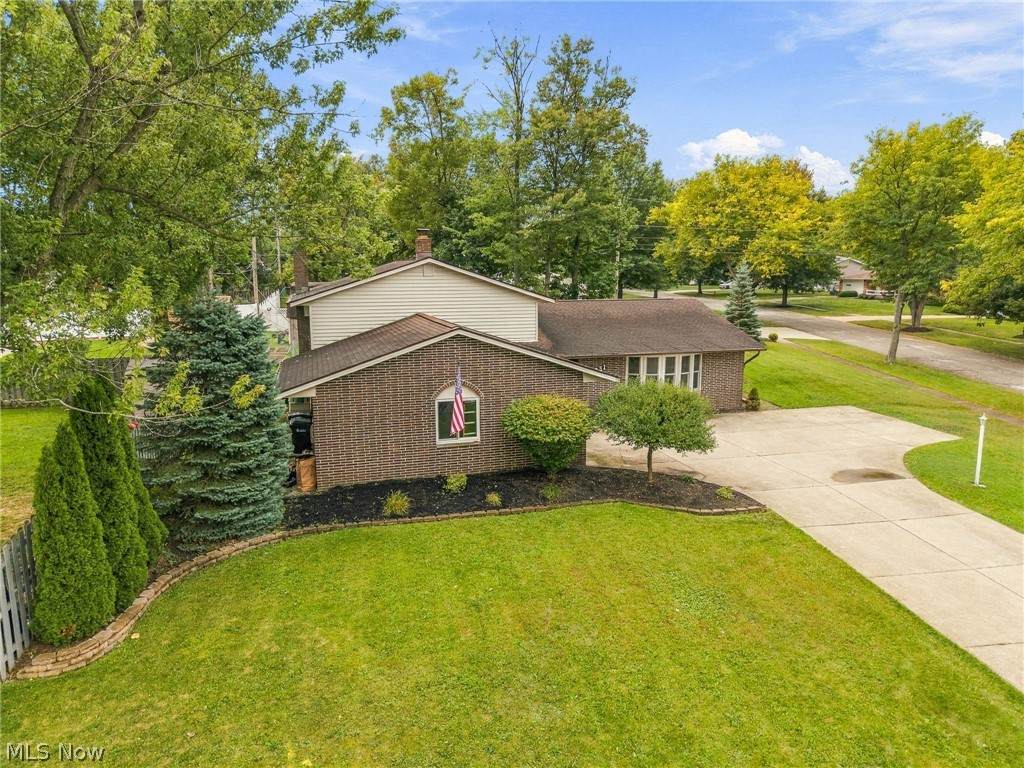
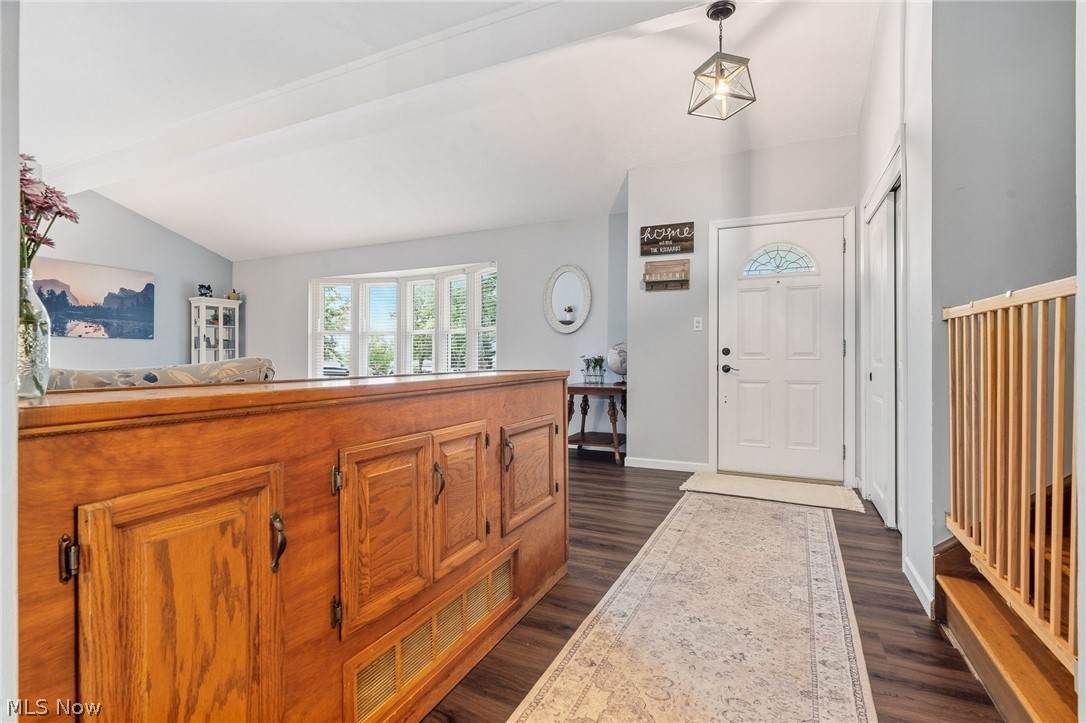
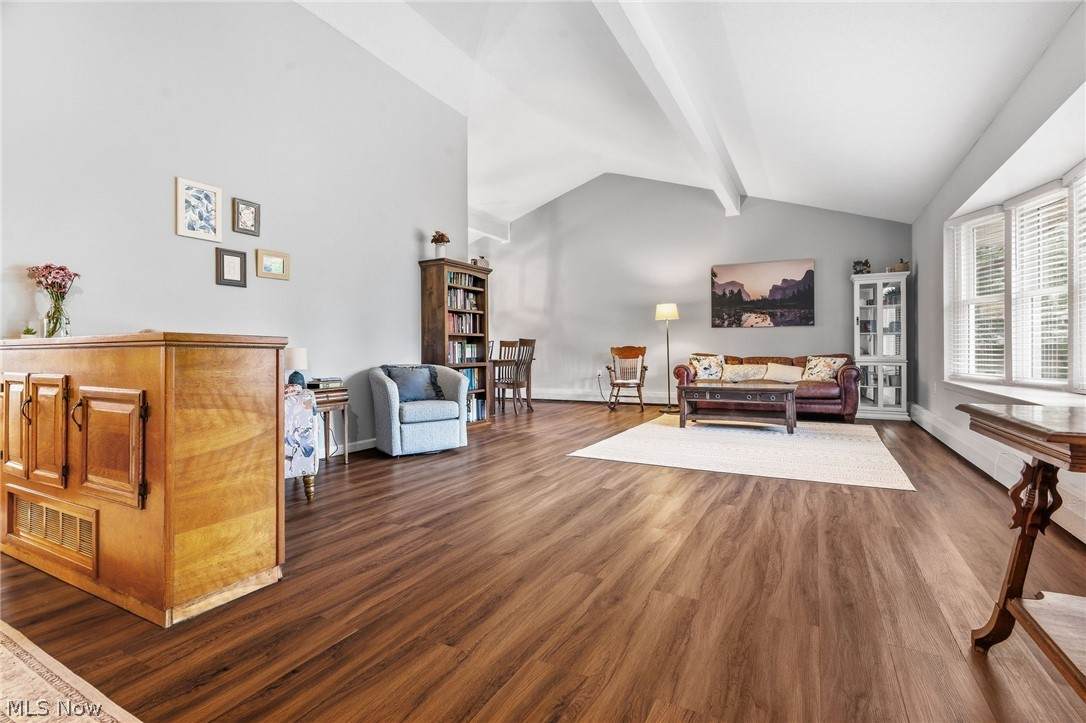
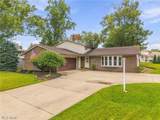
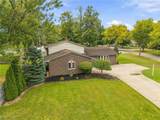
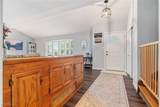
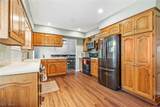
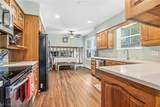
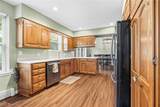
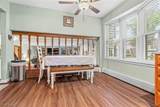
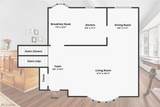
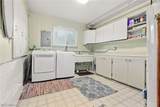
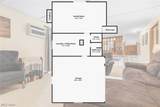
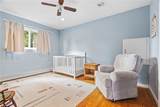
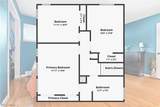
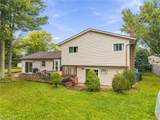
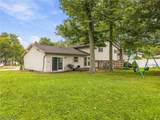
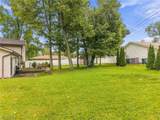
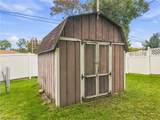
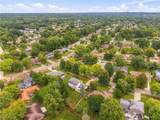
Welcome to 14351 Indian Creek Dr. Set on a spacious corner lot in the Indian Creek neighborhood, this 3-bedroom, 2-bath home offers over 2,250 sqft. Inside, the main living room immediately makes an impression with its vaulted ceiling, oversized front windows, and open, airy feel. There’s room here for holidays with a full house, quiet mornings with a cup of coffee, and everything in between. The kitchen offers generous cabinet and counter space with a breakfast nook for casual meals, while the adjoining dining area gives you another place to gather when everyone ends up around the table. A few steps down is one of the best spaces in the home a large family room centered around a brick fireplace. It’s cozy without feeling small, with plenty of room for movie nights, play space, Sunday football, or simply relaxing at the end of the day. Doors lead directly outside, making the backyard feel like a natural extension of the home when the weather is nice. Upstairs, all three bedrooms feature hardwood floors, including a comfortable primary bedroom, along with a full bath. The lower level adds a second full bathroom, laundry room, and additional storage, giving everyone a little more room and making day-to-day life that much easier. Outside, mature trees give the backyard a relaxed, established feel with plenty of lawn to enjoy, plus a deck and patio for grilling, summer dinners, or simply sitting outside at the end of the day. There’s also a storage shed and an attached two-car garage. The neighborhood itself is another part of what makes this home special, with a nearby walking trail and the friendly community feel the current owners have loved. Several important improvements have already been taken care of, including new windows (2023), new boiler (2021), an updated second bathroom in 2023, updated electrical (2020), new dishwasher (2024), garbage disposal (2026), and hot water tank (2020).
-
3BEDS
-
0.31ACRES
-
2BATHS
-
01/2 BATHS
-
2,258SQFT
-
$124$/SQFT
Listing information © 2026 YES-MLS.
Description
Welcome to 14351 Indian Creek Dr. Set on a spacious corner lot in the Indian Creek neighborhood, this 3-bedroom, 2-bath home offers over 2,250 sqft. Inside, the main living room immediately makes an impression with its vaulted ceiling, oversized front windows, and open, airy feel. There’s room here for holidays with a full house, quiet mornings with a cup of coffee, and everything in between. The kitchen offers generous cabinet and counter space with a breakfast nook for casual meals, while the adjoining dining area gives you another place to gather when everyone ends up around the table. A few steps down is one of the best spaces in the home a large family room centered around a brick fireplace. It’s cozy without feeling small, with plenty of room for movie nights, play space, Sunday football, or simply relaxing at the end of the day. Doors lead directly outside, making the backyard feel like a natural extension of the home when the weather is nice. Upstairs, all three bedrooms feature hardwood floors, including a comfortable primary bedroom, along with a full bath. The lower level adds a second full bathroom, laundry room, and additional storage, giving everyone a little more room and making day-to-day life that much easier. Outside, mature trees give the backyard a relaxed, established feel with plenty of lawn to enjoy, plus a deck and patio for grilling, summer dinners, or simply sitting outside at the end of the day. There’s also a storage shed and an attached two-car garage. The neighborhood itself is another part of what makes this home special, with a nearby walking trail and the friendly community feel the current owners have loved. Several important improvements have already been taken care of, including new windows (2023), new boiler (2021), an updated second bathroom in 2023, updated electrical (2020), new dishwasher (2024), garbage disposal (2026), and hot water tank (2020).
 Listing information © 2026 YES-MLS. All rights reserved.
The data relating to real estate for sale on this website comes in part from the Internet Data Exchange program of YES-MLS. Real estate listings held by brokerage firms other than The Matheos Group | Keller Williams Citywide are marked with the Internet Data Exchange logo and detailed information about them includes the name of the listing broker(s). Information Deemed Reliable But Not Guaranteed. The photos may be altered, edited, enhanced or virtually staged. Data last updated 2026-10-13T23:07:55.09.