


Description
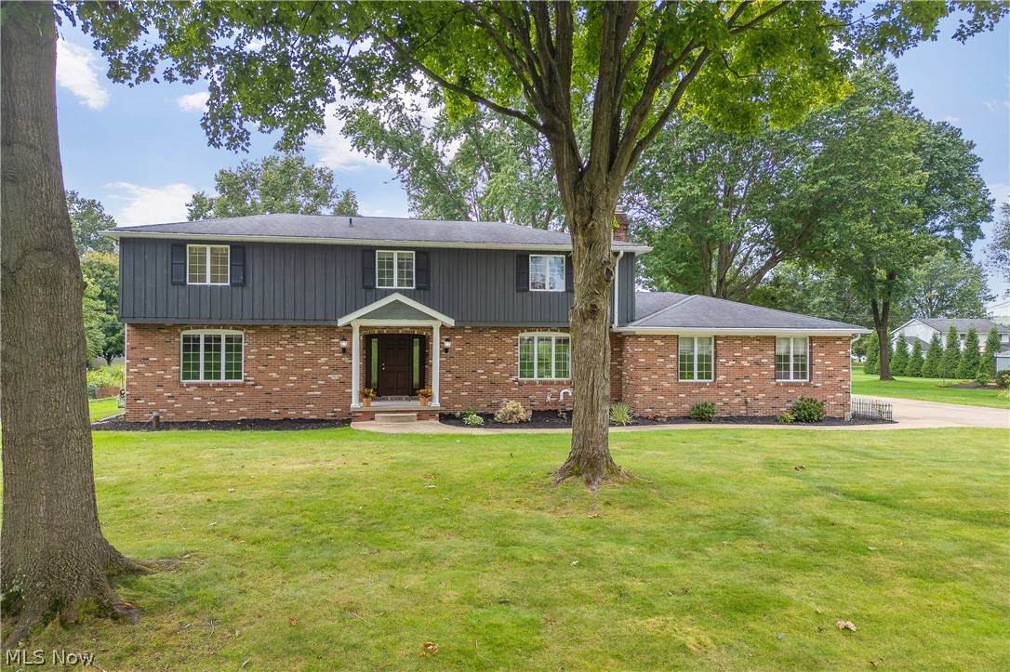
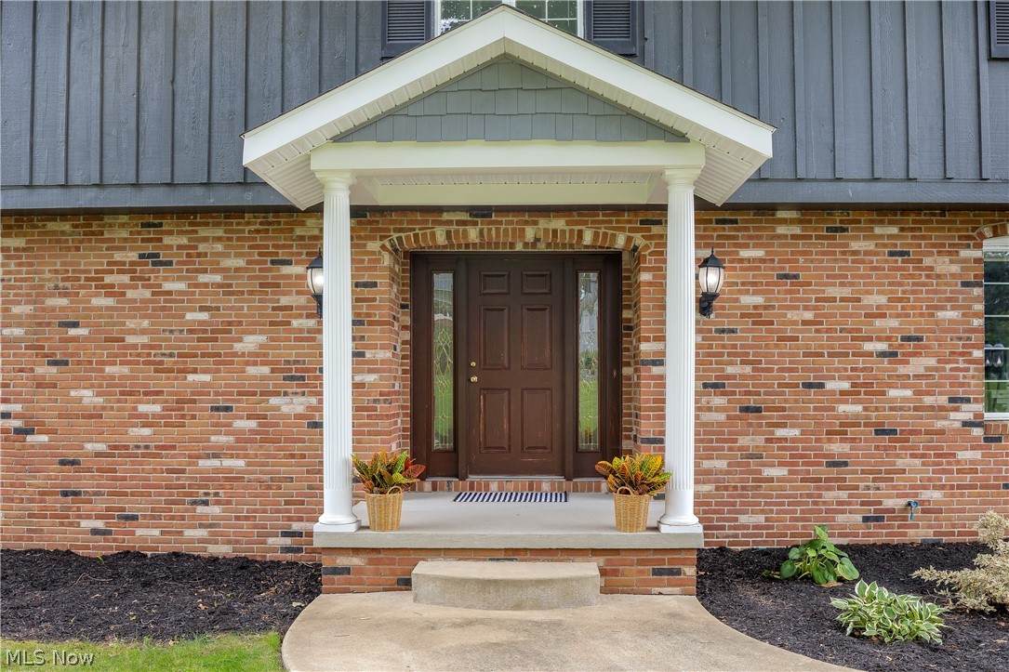
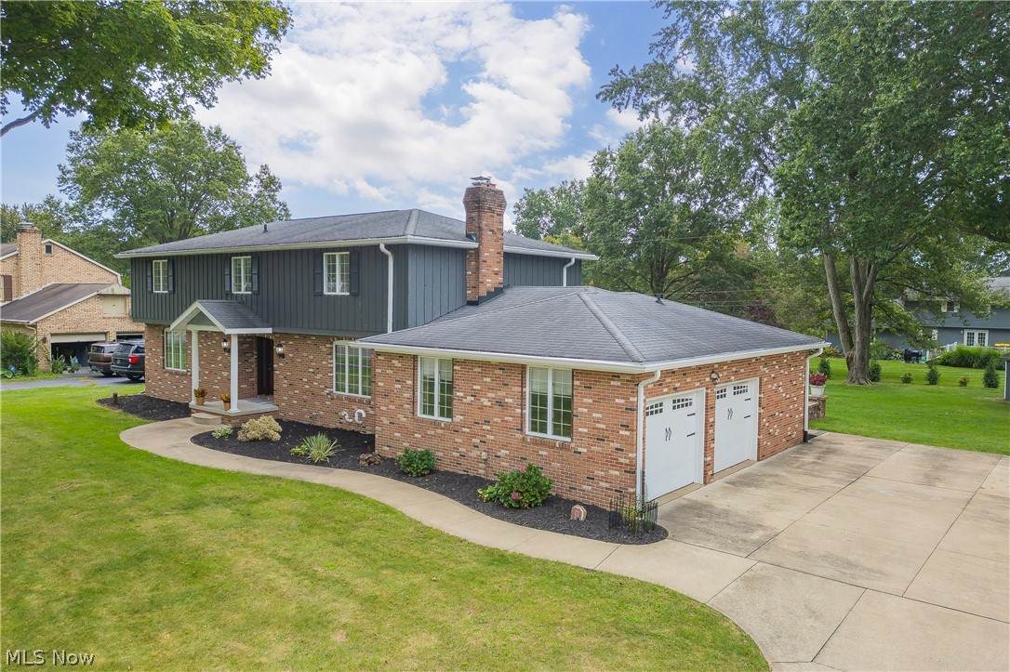
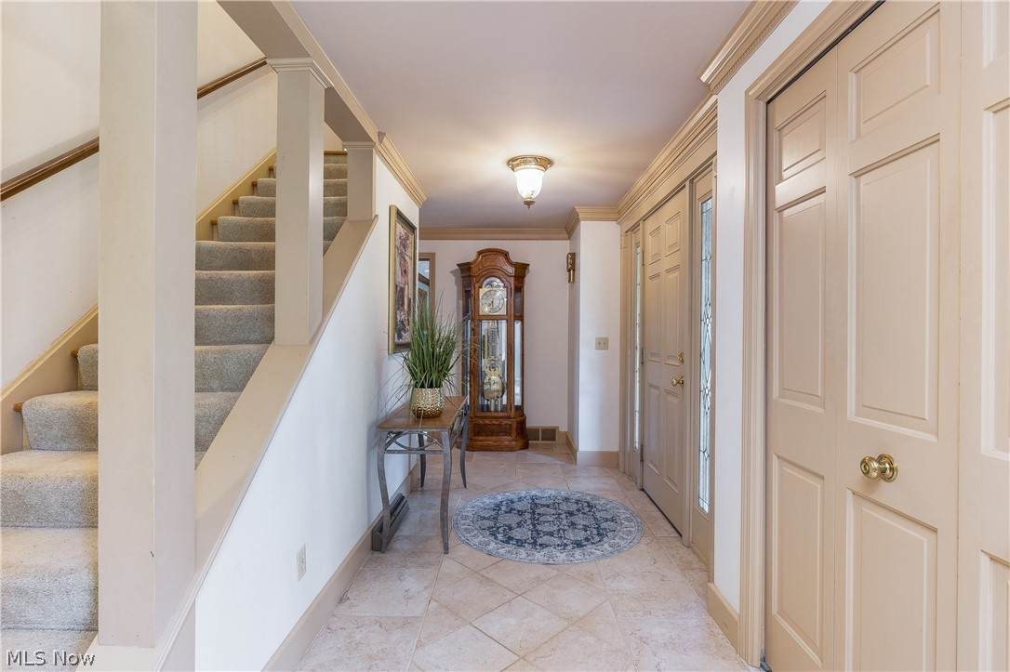
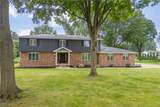
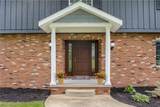
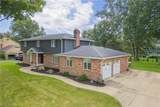
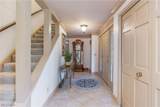
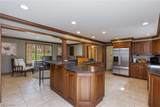
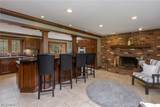
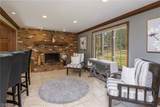
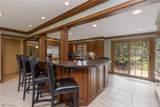
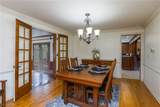
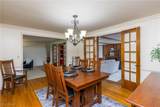
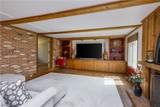
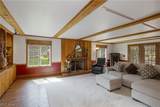
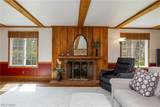
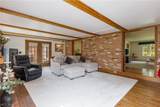
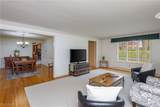
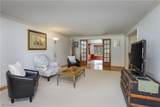
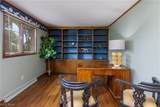
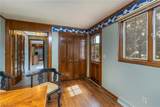
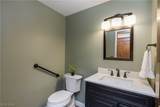
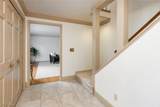
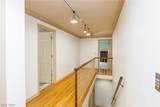
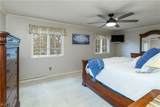
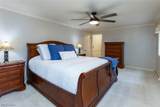
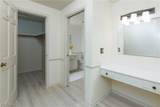
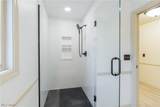
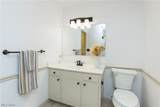
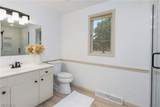
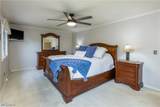
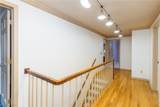
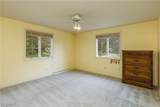
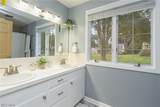
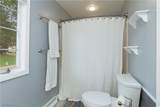
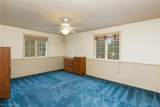
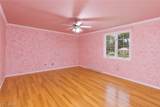
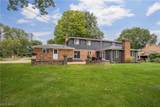
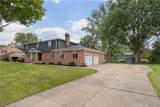
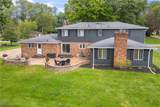
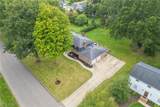
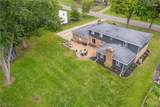
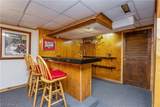
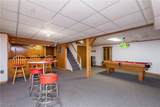
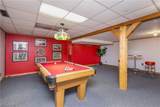
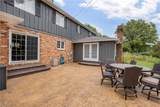
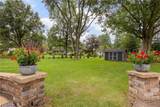
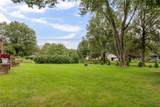
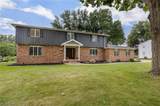
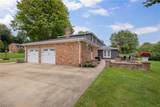
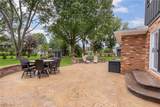
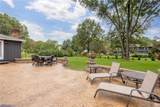
Welcome to a home that offers the space, character and updates you’ve been looking for — inside and out! Set on a beautiful, mature lot, this classic brick home makes a fantastic first impression and continues to deliver with spacious living areas, hardwood floors and thoughtful updates throughout. The remodeled kitchen and updated bathrooms bring a fresh feel to the home, while the formal dining room is ready for everything from weeknight dinners to holiday gatherings. One of the standout spaces is the inviting family room, where exposed brick, warm wood details, built-ins and a fireplace create a room filled with character. The main level also offers a generously sized office/flex room with a closet, window, private exterior entrance and convenient half bath just steps away. Whether used as a office, guest space or potential first-floor bedroom, this versatile room can easily adapt as your needs change. Upstairs, generously sized bedrooms provide plenty of room to spread out, including a spacious primary suite with an updated private bath and dressing area. The finished lower level adds even more living and entertaining space, complete with a bar and plenty of room for games, movie nights or hosting friends. And then there’s the backyard! Step outside to an impressive oversized stamped-concrete patio with multiple areas for dining, lounging and entertaining, all overlooking the expansive, tree-lined yard. Whether you envision summer cookouts, a firepit, outdoor games or simply relaxing under the mature trees, this backyard was made to be enjoyed. A storage shed provides additional space for lawn and outdoor equipment. Big-ticket improvements have already been addressed, including a newer roof, furnace, air conditioning, hot water tank approximately 5 years old, newer driveway and sidewalk. Beautiful spaces, substantial updates, incredible outdoor living and the flexibility to fit the way you live — this is one you’ll want to see in person!
-
4BEDS
-
0.5ACRES
-
2BATHS
-
11/2 BATHS
-
3,926SQFT
-
$102$/SQFT
Listing information © 2026 YES-MLS.
Description
Welcome to a home that offers the space, character and updates you’ve been looking for — inside and out! Set on a beautiful, mature lot, this classic brick home makes a fantastic first impression and continues to deliver with spacious living areas, hardwood floors and thoughtful updates throughout. The remodeled kitchen and updated bathrooms bring a fresh feel to the home, while the formal dining room is ready for everything from weeknight dinners to holiday gatherings. One of the standout spaces is the inviting family room, where exposed brick, warm wood details, built-ins and a fireplace create a room filled with character. The main level also offers a generously sized office/flex room with a closet, window, private exterior entrance and convenient half bath just steps away. Whether used as a office, guest space or potential first-floor bedroom, this versatile room can easily adapt as your needs change. Upstairs, generously sized bedrooms provide plenty of room to spread out, including a spacious primary suite with an updated private bath and dressing area. The finished lower level adds even more living and entertaining space, complete with a bar and plenty of room for games, movie nights or hosting friends. And then there’s the backyard! Step outside to an impressive oversized stamped-concrete patio with multiple areas for dining, lounging and entertaining, all overlooking the expansive, tree-lined yard. Whether you envision summer cookouts, a firepit, outdoor games or simply relaxing under the mature trees, this backyard was made to be enjoyed. A storage shed provides additional space for lawn and outdoor equipment. Big-ticket improvements have already been addressed, including a newer roof, furnace, air conditioning, hot water tank approximately 5 years old, newer driveway and sidewalk. Beautiful spaces, substantial updates, incredible outdoor living and the flexibility to fit the way you live — this is one you’ll want to see in person!
 Listing information © 2026 YES-MLS. All rights reserved.
The data relating to real estate for sale on this website comes in part from the Internet Data Exchange program of YES-MLS. Real estate listings held by brokerage firms other than The Matheos Group | Keller Williams Citywide are marked with the Internet Data Exchange logo and detailed information about them includes the name of the listing broker(s). Information Deemed Reliable But Not Guaranteed. The photos may be altered, edited, enhanced or virtually staged. Data last updated 2026-10-05T14:08:04.537.