













Description
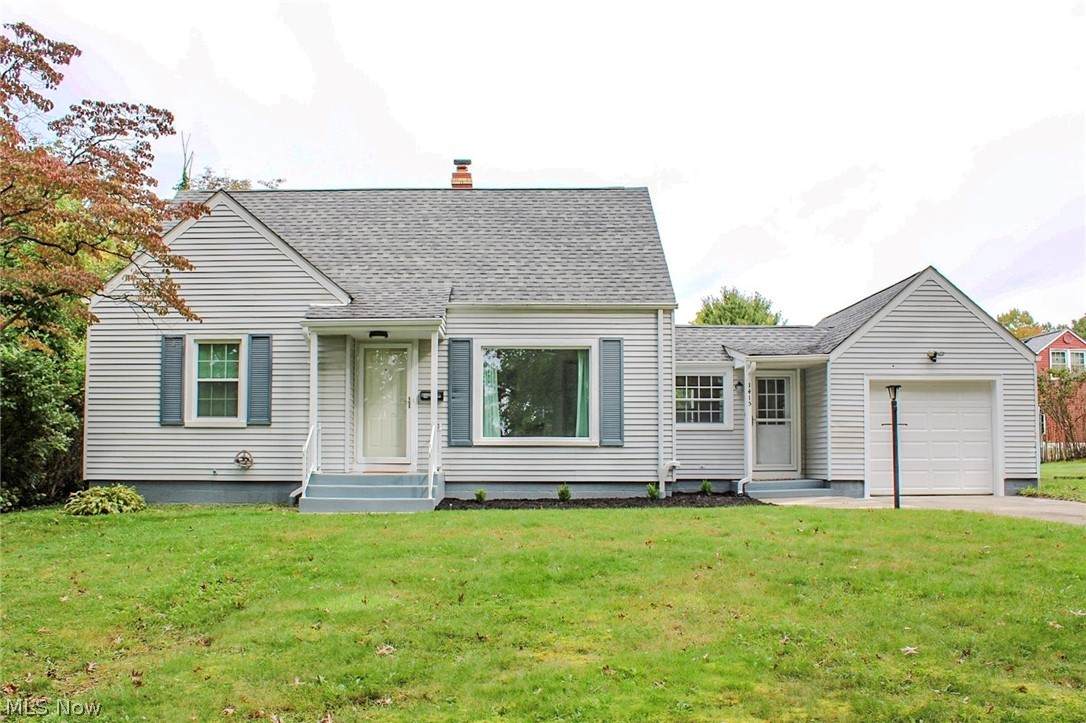
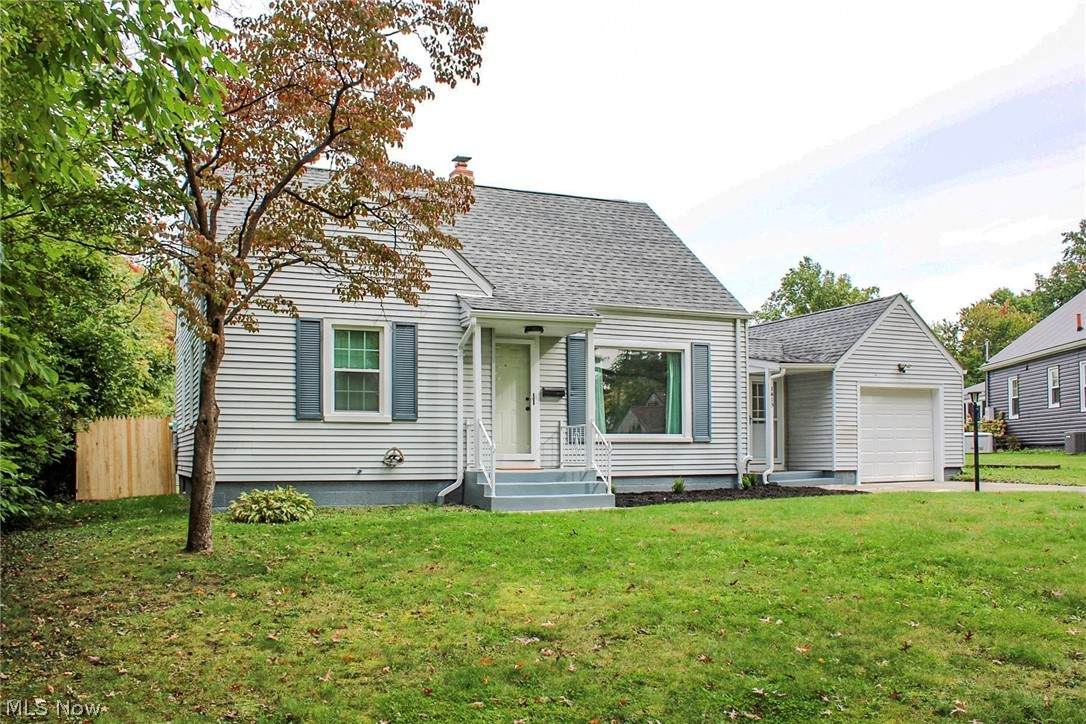
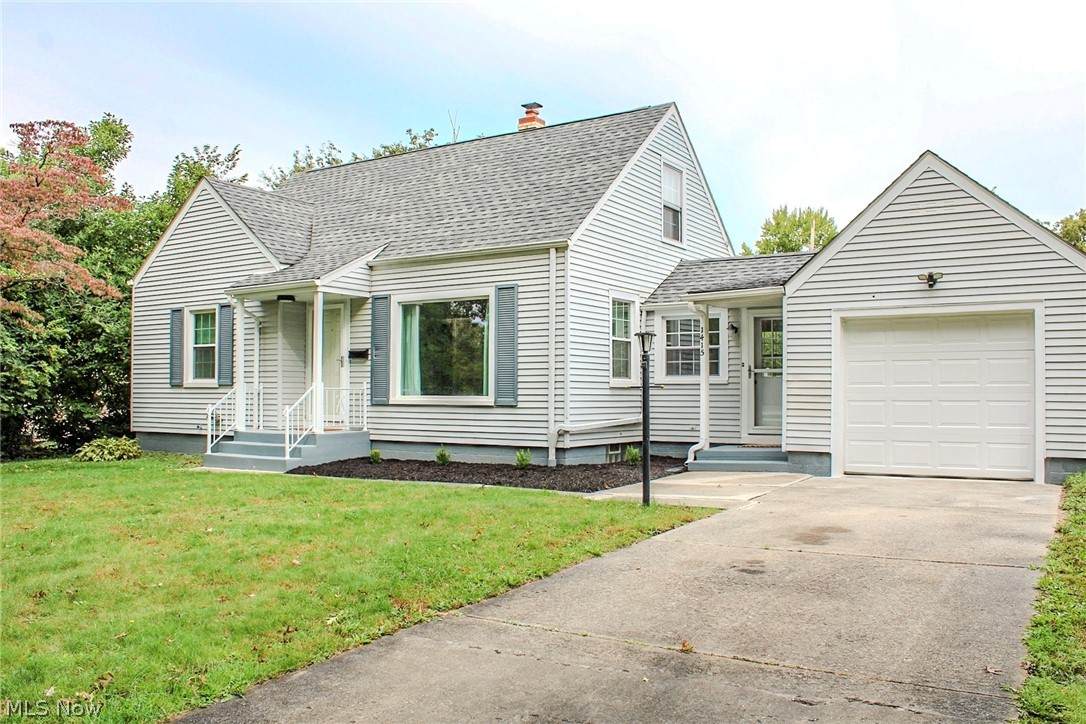
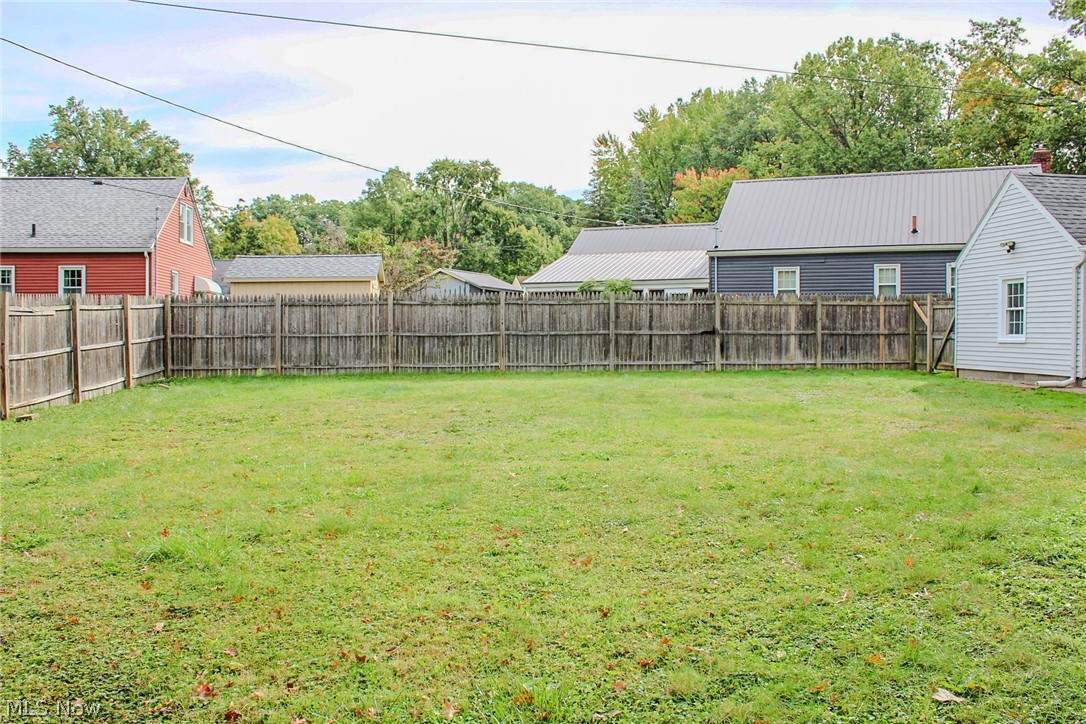
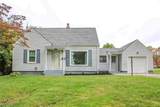
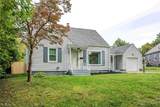
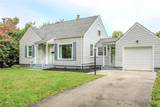
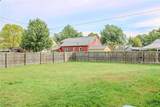
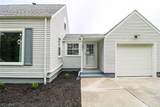
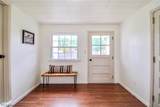
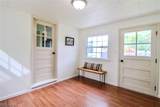
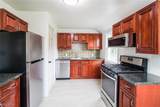
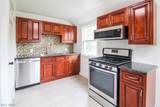
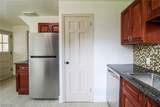
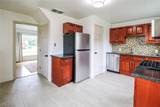
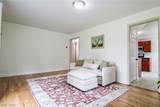
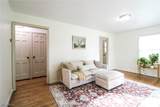
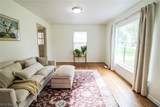
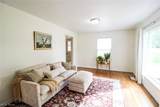
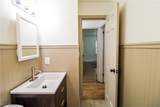
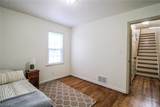
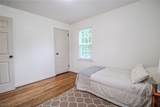
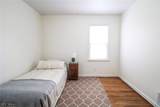
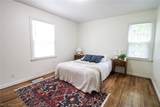
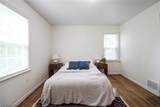
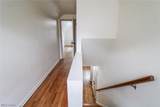
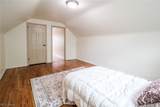
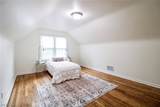
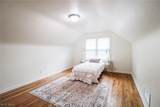
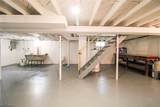
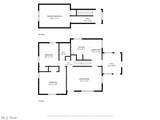
Welcome home to this beautifully renovated 3-bedroom, 1-bath home where thoughtful updates blend seamlessly with classic charm. From the moment you arrive, you’ll appreciate the inviting layout and abundance of natural light. Step through the convenient breezeway connecting the home to the one-car garage—a perfect drop zone for coats, shoes, and everyday essentials. From there, enter the bright eat-in kitchen featuring new LVP flooring, updated cabinetry and appliances, and a handy pantry with plenty of storage for everyday cooking and entertaining. Continue into the relaxing living room, where a large front window fills the space with tons of natural light and highlights the warmth of the refinished original oak floors. Two spacious bedrooms are conveniently located on the first floor, offering flexibility for bedrooms, guests, or a home office. The newly renovated bathroom adds a fresh, modern touch with a new vanity and updated finishes. Upstairs, discover a third, generously sized bedroom offering excellent space and privacy. The lower level provides plenty of additional storage along with a practical workbench—ideal for projects, hobbies, and keeping everything organized. Major updates include a new furnace and air conditioner, updated windows, renovated kitchen and bathroom, updated kitchen appliances, refinished original oak floors, and new LVP flooring in the kitchen and bathroom. Outside, enjoy the fully fenced backyard, offering a private space for relaxing, entertaining, gardening, or enjoying the outdoors. Move-in ready, thoughtfully updated, and filled with natural light, this home combines comfort, functionality, and character in a layout designed for everyday living. Schedule your showing and come see all this home has to offer!
-
3BEDS
-
0.25ACRES
-
1BATHS
-
01/2 BATHS
-
1,462SQFT
-
$120$/SQFT
Listing information © 2026 YES-MLS.
Description
Welcome home to this beautifully renovated 3-bedroom, 1-bath home where thoughtful updates blend seamlessly with classic charm. From the moment you arrive, you’ll appreciate the inviting layout and abundance of natural light. Step through the convenient breezeway connecting the home to the one-car garage—a perfect drop zone for coats, shoes, and everyday essentials. From there, enter the bright eat-in kitchen featuring new LVP flooring, updated cabinetry and appliances, and a handy pantry with plenty of storage for everyday cooking and entertaining. Continue into the relaxing living room, where a large front window fills the space with tons of natural light and highlights the warmth of the refinished original oak floors. Two spacious bedrooms are conveniently located on the first floor, offering flexibility for bedrooms, guests, or a home office. The newly renovated bathroom adds a fresh, modern touch with a new vanity and updated finishes. Upstairs, discover a third, generously sized bedroom offering excellent space and privacy. The lower level provides plenty of additional storage along with a practical workbench—ideal for projects, hobbies, and keeping everything organized. Major updates include a new furnace and air conditioner, updated windows, renovated kitchen and bathroom, updated kitchen appliances, refinished original oak floors, and new LVP flooring in the kitchen and bathroom. Outside, enjoy the fully fenced backyard, offering a private space for relaxing, entertaining, gardening, or enjoying the outdoors. Move-in ready, thoughtfully updated, and filled with natural light, this home combines comfort, functionality, and character in a layout designed for everyday living. Schedule your showing and come see all this home has to offer!
 Listing information © 2026 YES-MLS. All rights reserved.
The data relating to real estate for sale on this website comes in part from the Internet Data Exchange program of YES-MLS. Real estate listings held by brokerage firms other than The Matheos Group | Keller Williams Citywide are marked with the Internet Data Exchange logo and detailed information about them includes the name of the listing broker(s). Information Deemed Reliable But Not Guaranteed. The photos may be altered, edited, enhanced or virtually staged. Data last updated 2026-10-10T00:07:56.04.