


Description
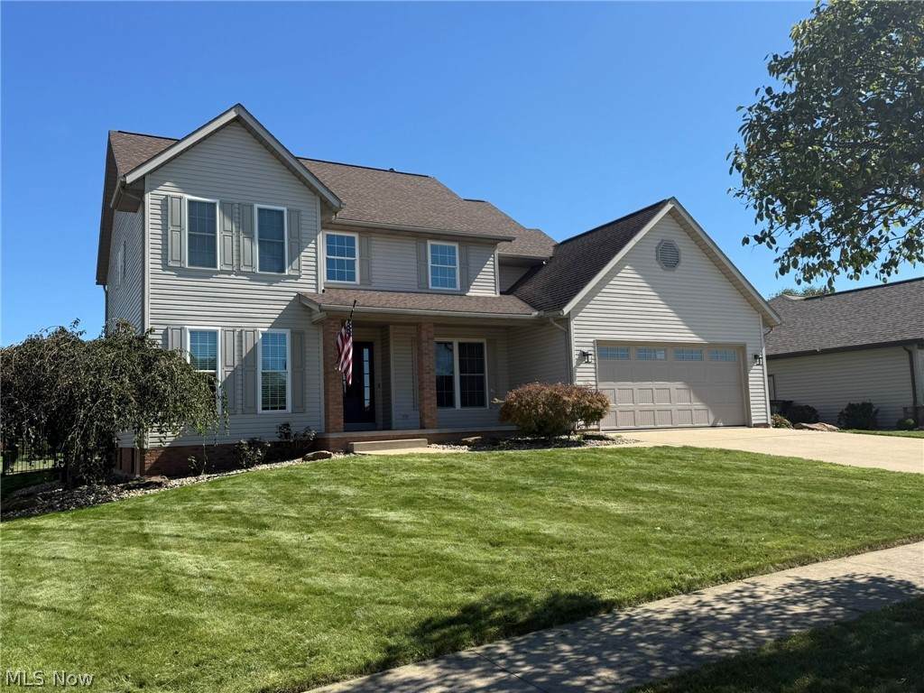
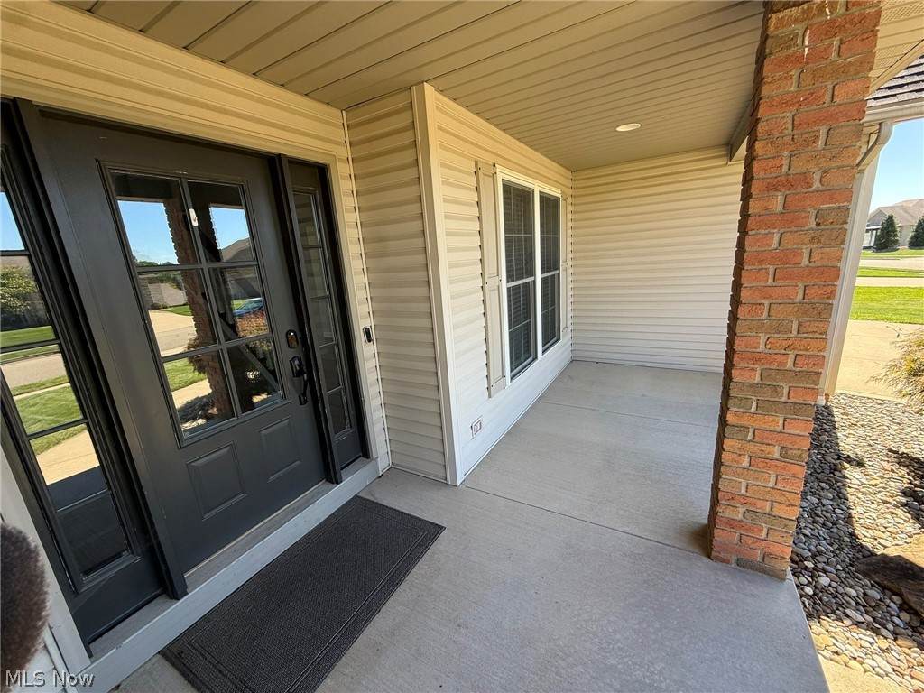
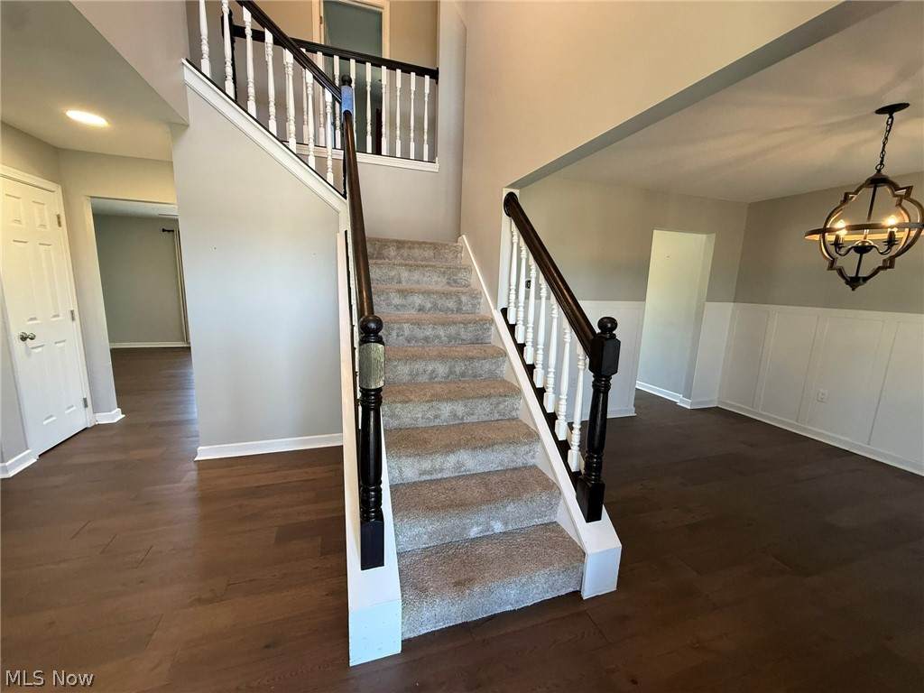
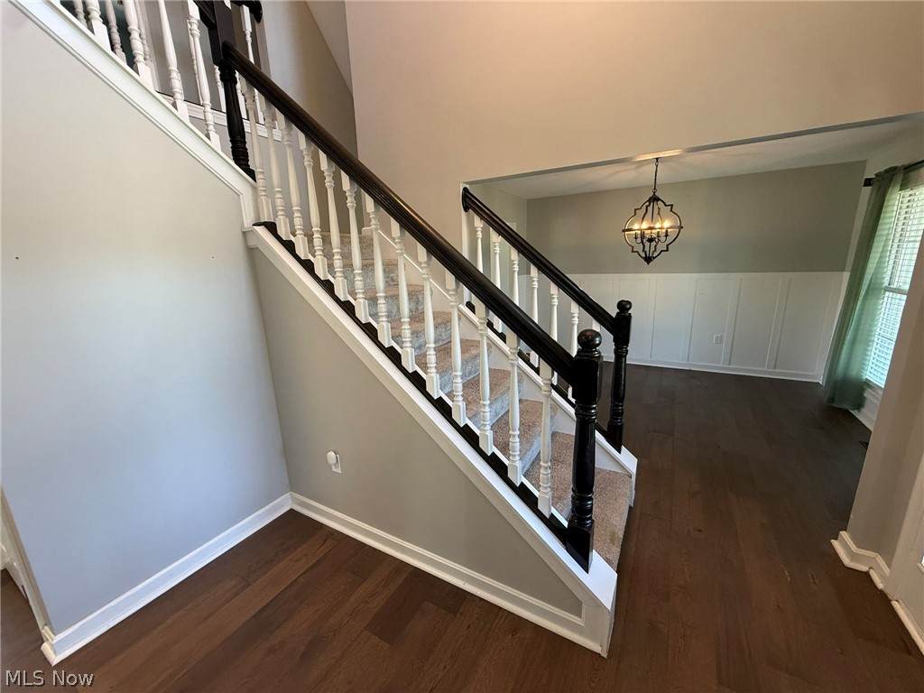
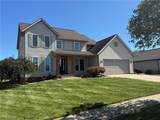
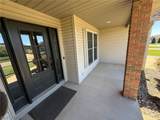
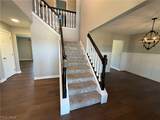
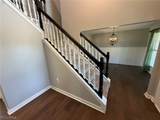
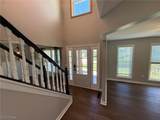
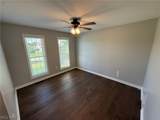
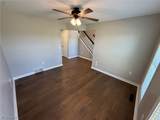
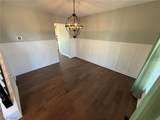
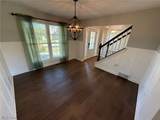
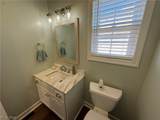
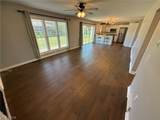
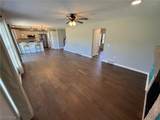
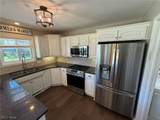
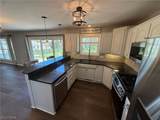
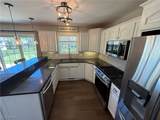
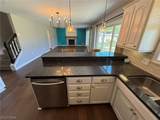
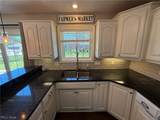
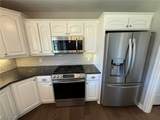
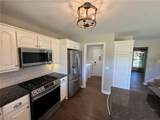
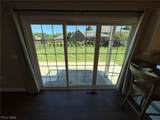
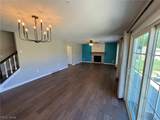
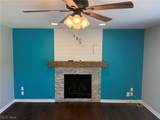
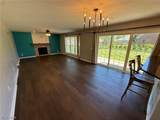
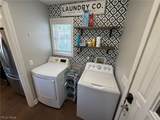
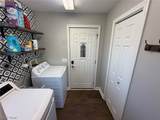
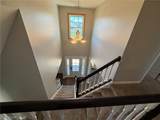
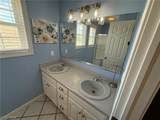
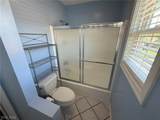
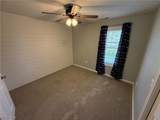
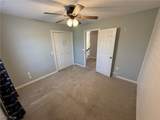
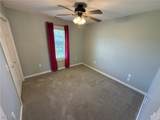
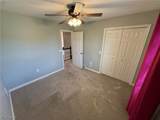
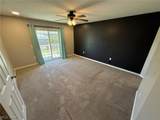
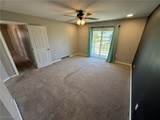
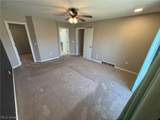
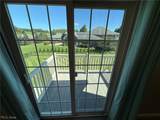
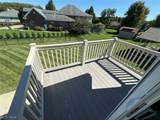
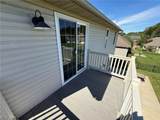
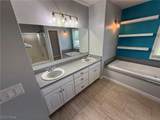
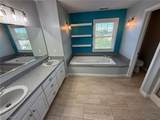
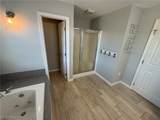
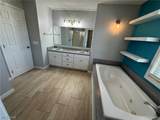
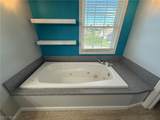
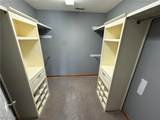
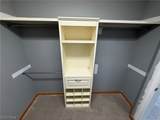
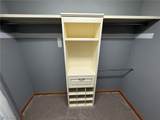
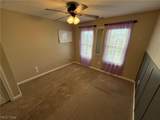
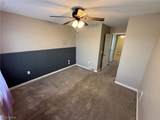
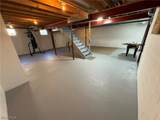
Spacious 4 bedroom, 2.5 bath home in Becker Creek. 2 story entry foyer welcomes you into the home with engineered hardwood flooring. The open floor plan gives an easy flow from the family room with brick gas fireplace to the kitchen. Triple sliding glass doors in the dining area lead to the oversized rear patio and fenced backyard. White cabinets are featured in the kitchen with granite counters, breakfast bar and stainless steel appliances. A separate formal dining room is located off the kitchen. A formal living room or office, half bath and laundry room complete the first floor. Dual stairways lead to the second floor. Custom walk in closets are featured in the master suite with sliding glass doors to a private balcony. The master bath includes double sinks, soaking tub and separate shower. 3 additional bedrooms and a full bath are located on the second floor. The full, unfinished basement is plumbed for an additional bathroom and is ideal for additional living area. Updates throughout including a new a/c in 2022, new furnace, new microwave, garage door springs, and duct work professionally cleaned al in 2025. As an added bonus...the Nest thermostat is included. This is a must see!
-
4BEDS
-
0.22ACRES
-
2BATHS
-
11/2 BATHS
-
2,086SQFT
-
$187$/SQFT
Listing information © 2026 YES-MLS.
Description
Spacious 4 bedroom, 2.5 bath home in Becker Creek. 2 story entry foyer welcomes you into the home with engineered hardwood flooring. The open floor plan gives an easy flow from the family room with brick gas fireplace to the kitchen. Triple sliding glass doors in the dining area lead to the oversized rear patio and fenced backyard. White cabinets are featured in the kitchen with granite counters, breakfast bar and stainless steel appliances. A separate formal dining room is located off the kitchen. A formal living room or office, half bath and laundry room complete the first floor. Dual stairways lead to the second floor. Custom walk in closets are featured in the master suite with sliding glass doors to a private balcony. The master bath includes double sinks, soaking tub and separate shower. 3 additional bedrooms and a full bath are located on the second floor. The full, unfinished basement is plumbed for an additional bathroom and is ideal for additional living area. Updates throughout including a new a/c in 2022, new furnace, new microwave, garage door springs, and duct work professionally cleaned al in 2025. As an added bonus...the Nest thermostat is included. This is a must see!
 Listing information © 2026 YES-MLS. All rights reserved.
The data relating to real estate for sale on this website comes in part from the Internet Data Exchange program of YES-MLS. Real estate listings held by brokerage firms other than The Matheos Group | Keller Williams Citywide are marked with the Internet Data Exchange logo and detailed information about them includes the name of the listing broker(s). Information Deemed Reliable But Not Guaranteed. The photos may be altered, edited, enhanced or virtually staged. Data last updated 2026-10-09T13:08:50.097.