


Description
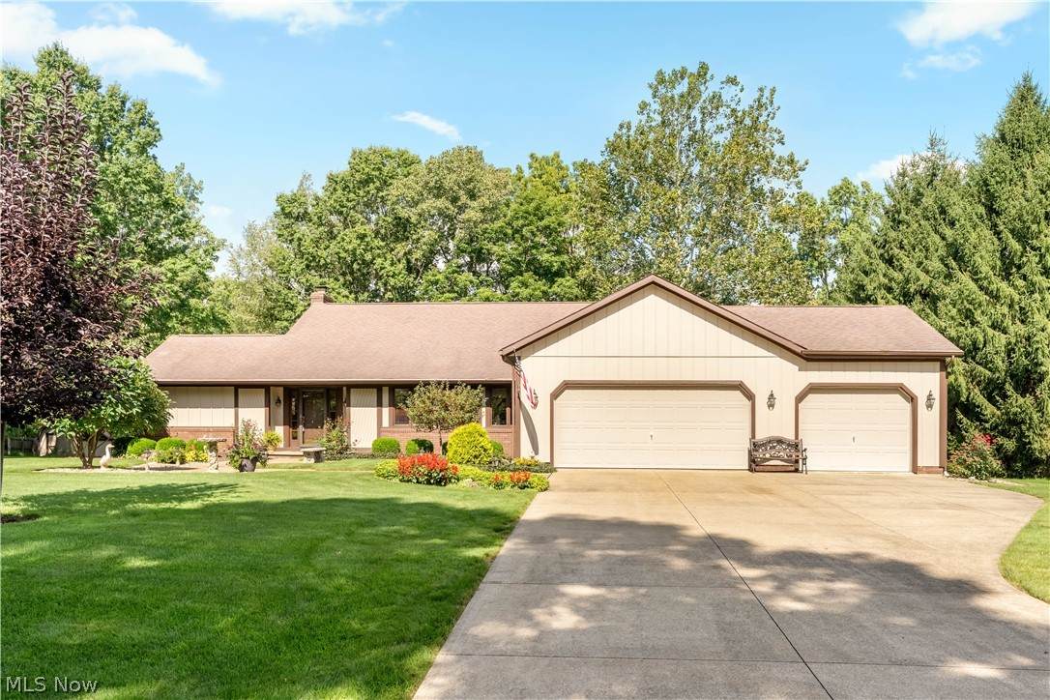
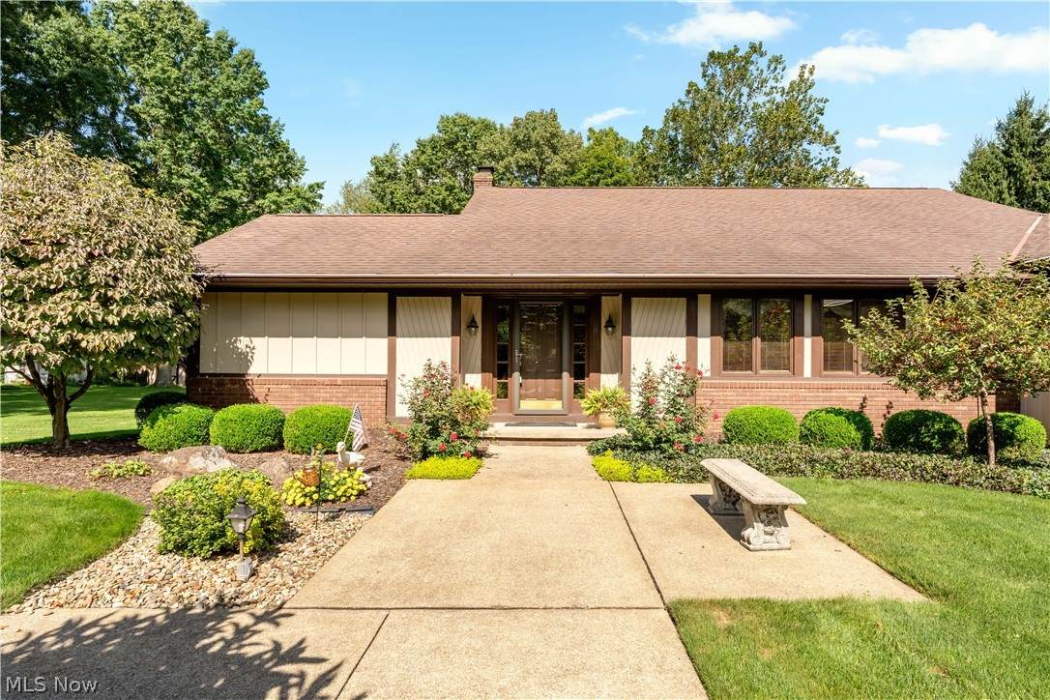
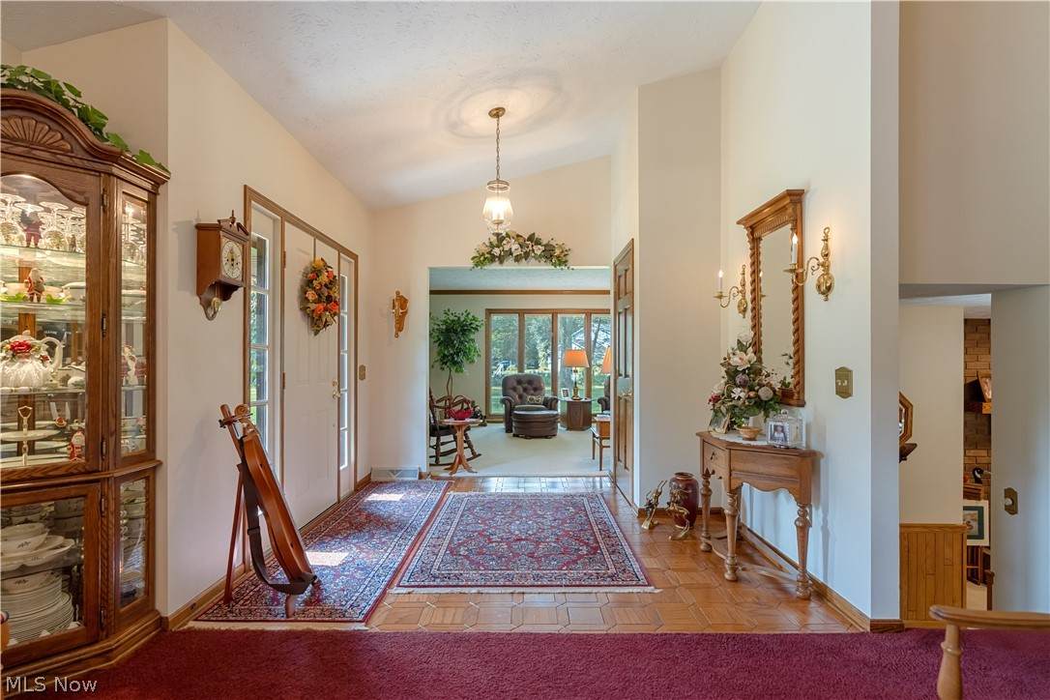
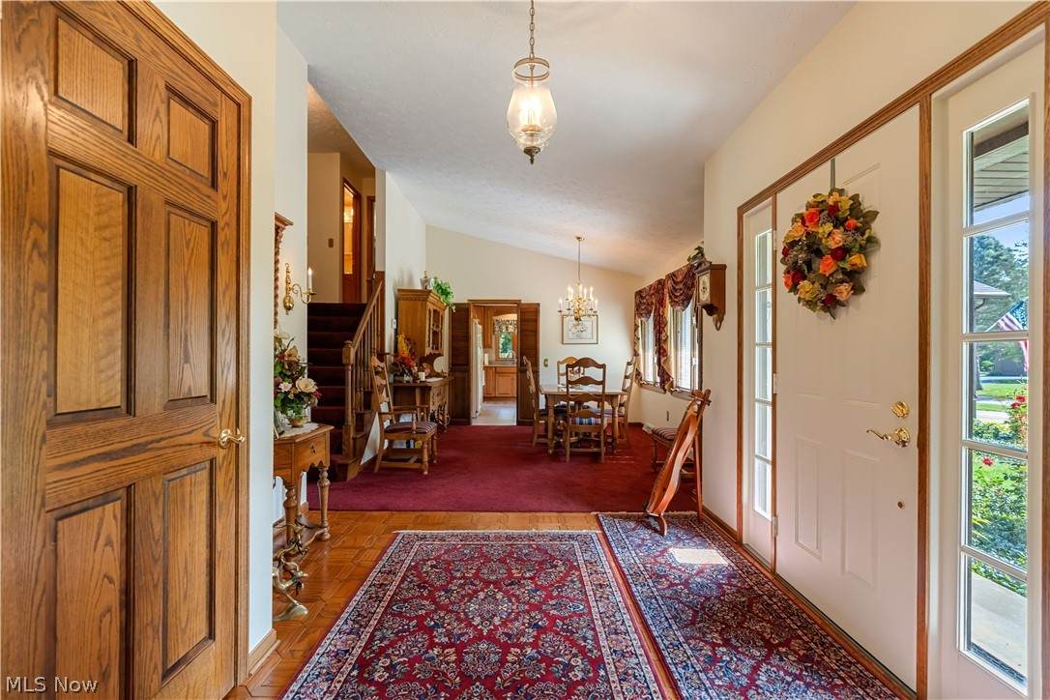
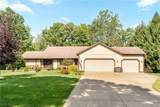
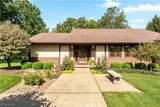
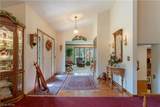
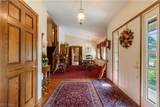
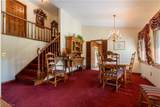
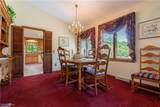
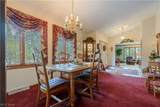
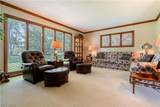
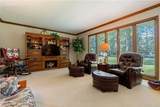
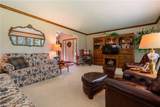
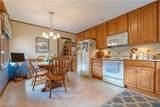
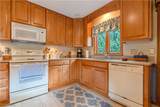
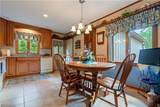
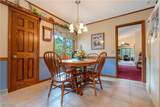
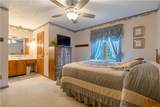
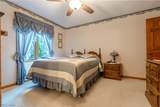
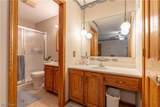
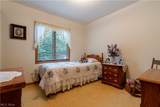
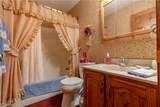
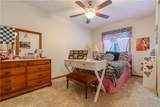
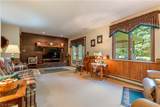
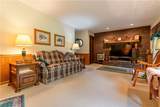
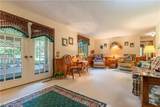
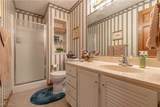
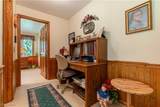
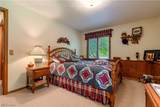
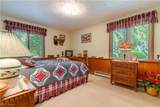
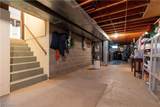
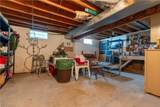
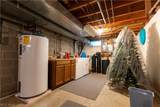
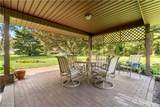
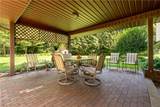
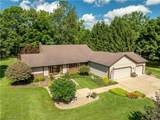
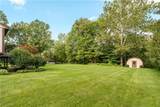
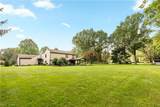
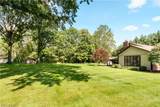
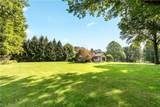
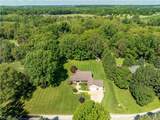
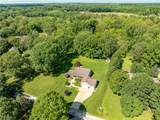
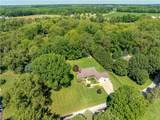
A rare opportunity, immaculate split-level home, offered for sale for the first time since 1986! Beautifully maintained and thoughtfully cared for, this impressive home sits on just under an acre on a dead-end street in the Marlington Schools. Follow the concrete walkway to the front entrance where a cathedral-ceiling foyer and beautiful woodwork showcases the character found throughout the home. Just off the foyer is the dining room with views of the upper-level catwalk, while the light-filled living room features an abundance of natural light. Continue into the kitchen, fully remodeled in 2010 with cherry cabinetry and quartz countertops. Tasteful oak woodwork throughout adds warmth and timeless character. Upstairs are three bedrooms, including bedroom with two closets, a 10x10 bedroom, and the primary suite featuring a private full bathroom with quartz countertops and a walk-in closet. An additional full bathroom and linen closet. The lower level offers a family room with a fireplace and double doors leading to the covered rear patio. A fourth bedroom with a large closet is also located on this level, along with another full bathroom and an area suitable for a office area. The basement provides laundry, workshop space, and two sump pumps. Outside, the 12x20 woodshop with electric provides dedicated space for woodworking or hobbies while an additional shed offers even more storage. The home features 200-amp electrical, a new furnace and central air installed in 2026, washer and dryer replaced in 2026, roof approximately 2011, gutter guards approximately 2016, kitchen remodel in 2010, and east-side windows replaced around 2010. The 80-gallon hot water tank was installed in 1995. From the beautiful setting and distinctive interior details to the exceptional care shown throughout, this longtime family home offers space, character, and a setting that is difficult to duplicate. Schedule your private showing and experience everything this property has to offer.
-
4BEDS
-
0.96ACRES
-
3BATHS
-
01/2 BATHS
-
2,804SQFT
-
$160$/SQFT
Listing information © 2026 YES-MLS.
Description
A rare opportunity, immaculate split-level home, offered for sale for the first time since 1986! Beautifully maintained and thoughtfully cared for, this impressive home sits on just under an acre on a dead-end street in the Marlington Schools. Follow the concrete walkway to the front entrance where a cathedral-ceiling foyer and beautiful woodwork showcases the character found throughout the home. Just off the foyer is the dining room with views of the upper-level catwalk, while the light-filled living room features an abundance of natural light. Continue into the kitchen, fully remodeled in 2010 with cherry cabinetry and quartz countertops. Tasteful oak woodwork throughout adds warmth and timeless character. Upstairs are three bedrooms, including bedroom with two closets, a 10x10 bedroom, and the primary suite featuring a private full bathroom with quartz countertops and a walk-in closet. An additional full bathroom and linen closet. The lower level offers a family room with a fireplace and double doors leading to the covered rear patio. A fourth bedroom with a large closet is also located on this level, along with another full bathroom and an area suitable for a office area. The basement provides laundry, workshop space, and two sump pumps. Outside, the 12x20 woodshop with electric provides dedicated space for woodworking or hobbies while an additional shed offers even more storage. The home features 200-amp electrical, a new furnace and central air installed in 2026, washer and dryer replaced in 2026, roof approximately 2011, gutter guards approximately 2016, kitchen remodel in 2010, and east-side windows replaced around 2010. The 80-gallon hot water tank was installed in 1995. From the beautiful setting and distinctive interior details to the exceptional care shown throughout, this longtime family home offers space, character, and a setting that is difficult to duplicate. Schedule your private showing and experience everything this property has to offer.
 Listing information © 2026 YES-MLS. All rights reserved.
The data relating to real estate for sale on this website comes in part from the Internet Data Exchange program of YES-MLS. Real estate listings held by brokerage firms other than The Matheos Group | Keller Williams Citywide are marked with the Internet Data Exchange logo and detailed information about them includes the name of the listing broker(s). Information Deemed Reliable But Not Guaranteed. The photos may be altered, edited, enhanced or virtually staged. Data last updated 2026-10-14T08:07:53.56.