


Description
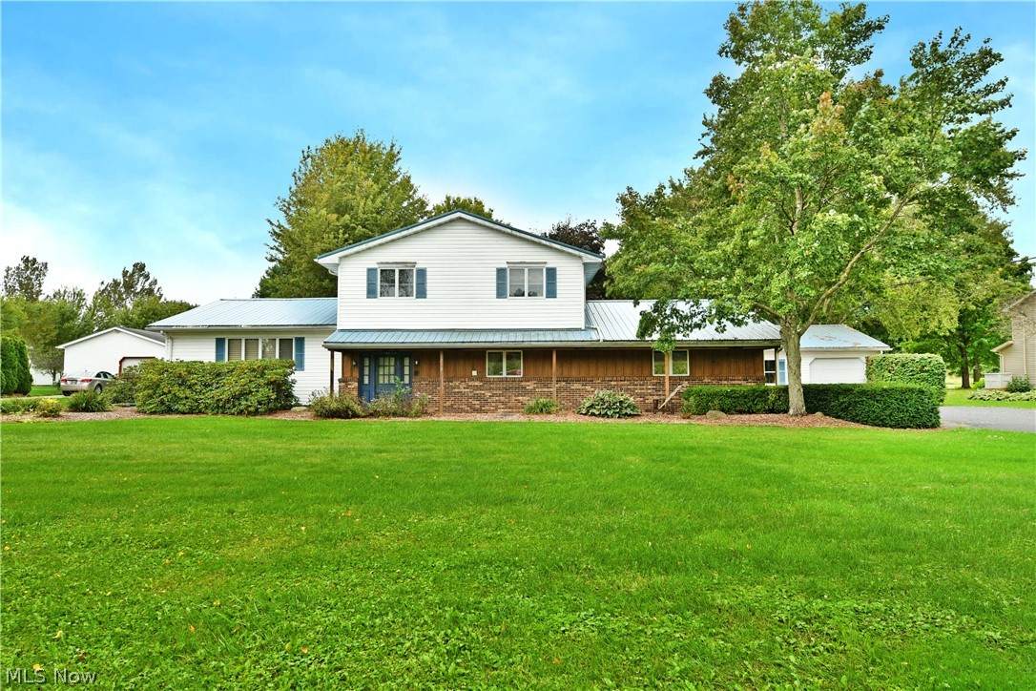
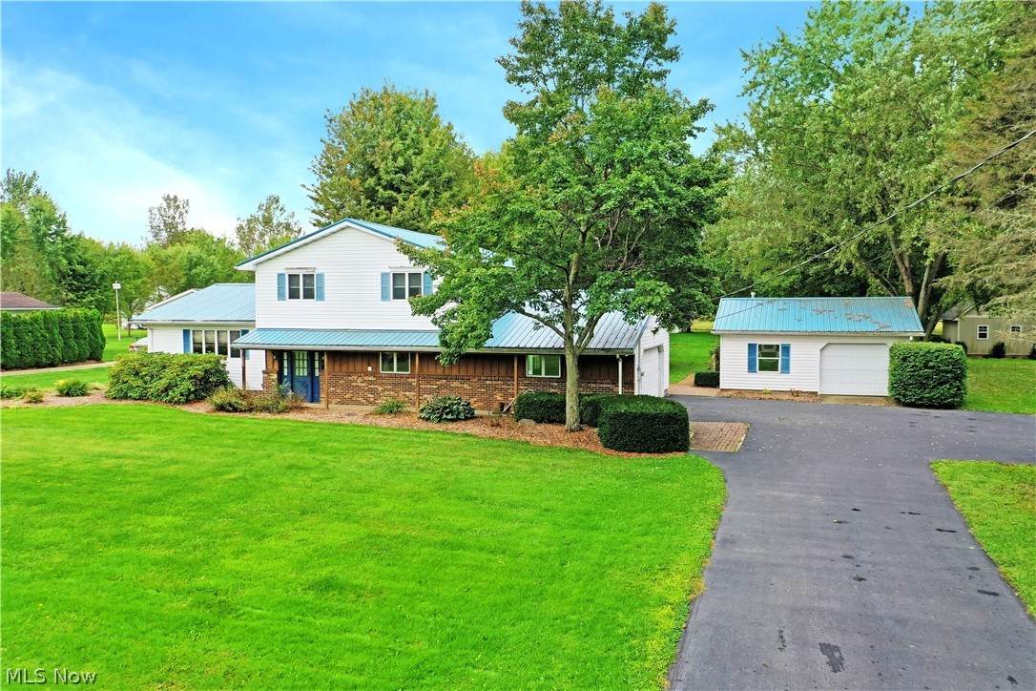
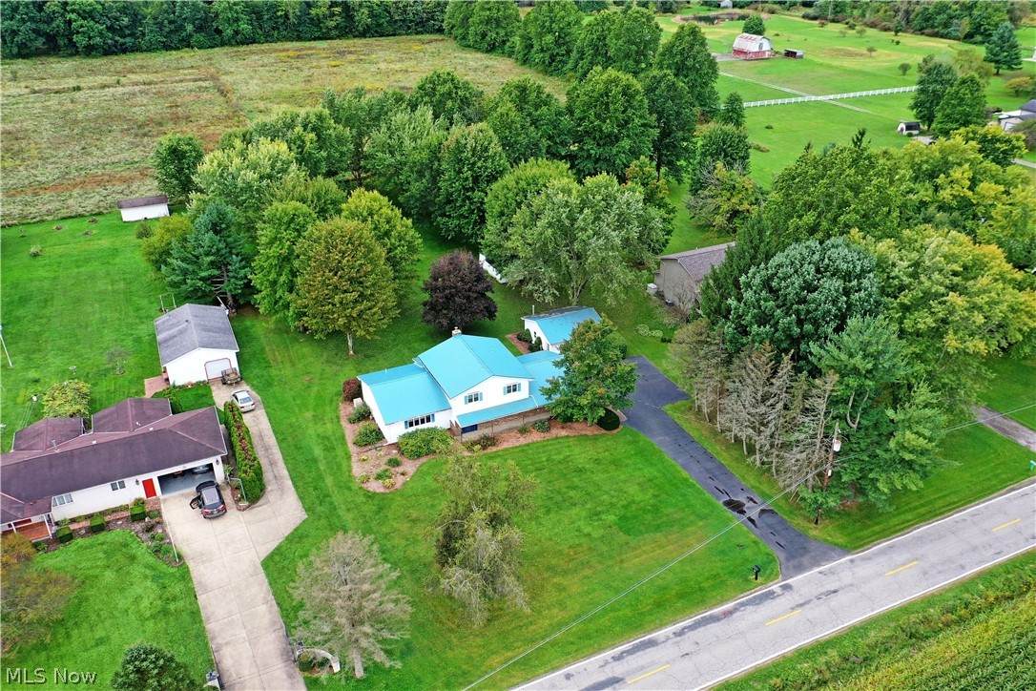
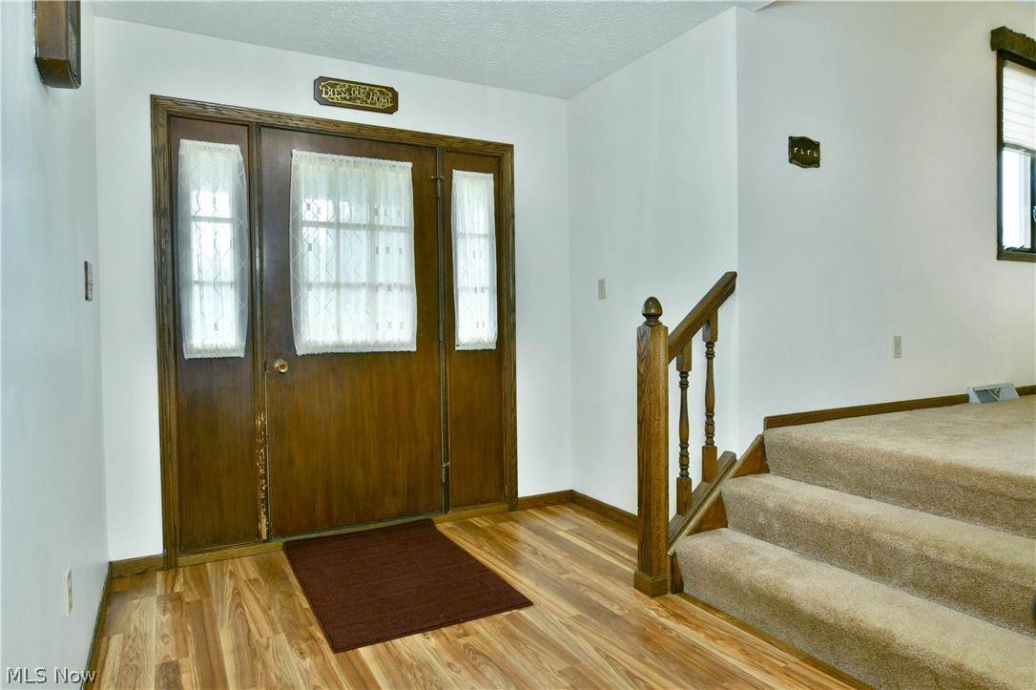
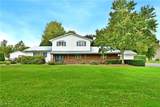
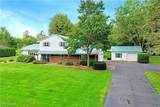
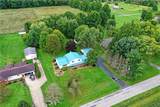
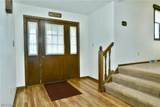
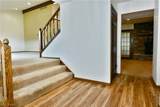
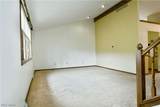
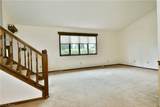
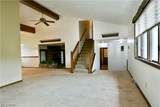
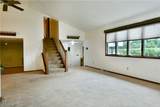
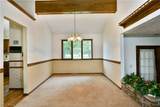
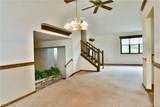
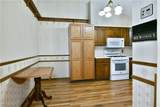
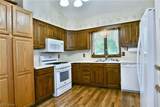
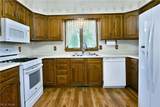
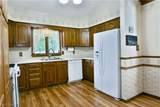
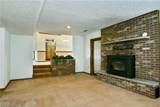
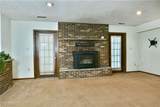
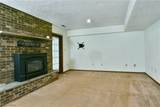
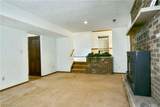
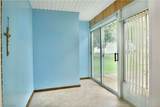
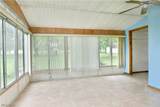
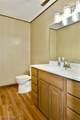
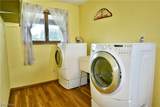
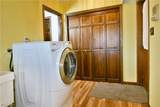
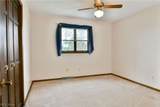
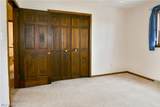
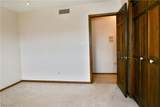
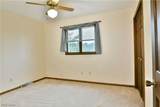
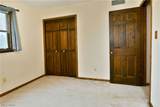
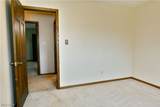
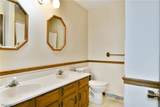
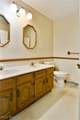
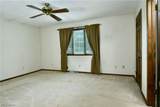
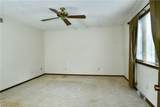
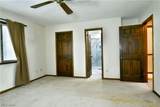
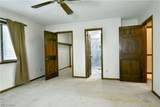
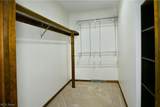
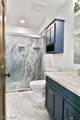
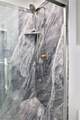
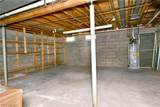
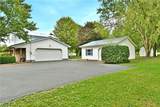
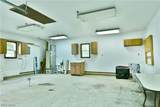
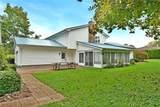
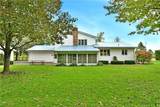
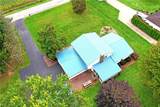
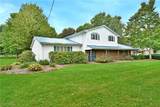
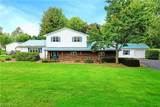
Find all the space you’ve been searching for and then some as you explore the sprawling layout and scenic surroundings of this impressive Bristolville home! The sizeable, four-level split layout packs a big curb appeal punch, kicking things off with a bold, steel roof that covers an outstretched porch with warm brick and complementing stone bed landscaping. A blacktop drive leads up to find both a large, two-car, attached garage and a separate, finished and heated outbuilding with a single bay entrance and plenty of room. A brick patio awaits nearby for outdoor relaxation, overlooking a prominent storage shed. Inside, a wood-trimmed foyer branches into a short hall with a half bath and first-floor laundry before continuing into the sunken-style family room and its brick wood-burning fireplace. Meanwhile, carpeted stairs rise to find a window-lined living room as the tall ceilings follow into the adjacent formal dining room. The planter-box-adorned opening peers into the family room below. Opposite the dining, the generous kitchen includes both casual meal space and a wrapping layout. Below in the family room, a bonus breezeway area bridges the patio along with an outstretched sunroom where you can enjoy the views in any season. Upstairs, the trio of spacious bedrooms are joined by a deep-set full bath with its dual vanity. The oversized master suite completes the floor with its large, walk-in closet and striking updated full bath trimmed in marbled tile. Storage, utilities, and rec space are located within the basement level. Updates include: metal roof 2020, hot water heater 2021, blacktop driveway 2024, generator transfer panel 2024, and so much more. Plus a one year home warranty.
-
3BEDS
-
1.28ACRES
-
2BATHS
-
11/2 BATHS
-
2,064SQFT
-
$143$/SQFT
Listing information © 2026 YES-MLS.
Description
Find all the space you’ve been searching for and then some as you explore the sprawling layout and scenic surroundings of this impressive Bristolville home! The sizeable, four-level split layout packs a big curb appeal punch, kicking things off with a bold, steel roof that covers an outstretched porch with warm brick and complementing stone bed landscaping. A blacktop drive leads up to find both a large, two-car, attached garage and a separate, finished and heated outbuilding with a single bay entrance and plenty of room. A brick patio awaits nearby for outdoor relaxation, overlooking a prominent storage shed. Inside, a wood-trimmed foyer branches into a short hall with a half bath and first-floor laundry before continuing into the sunken-style family room and its brick wood-burning fireplace. Meanwhile, carpeted stairs rise to find a window-lined living room as the tall ceilings follow into the adjacent formal dining room. The planter-box-adorned opening peers into the family room below. Opposite the dining, the generous kitchen includes both casual meal space and a wrapping layout. Below in the family room, a bonus breezeway area bridges the patio along with an outstretched sunroom where you can enjoy the views in any season. Upstairs, the trio of spacious bedrooms are joined by a deep-set full bath with its dual vanity. The oversized master suite completes the floor with its large, walk-in closet and striking updated full bath trimmed in marbled tile. Storage, utilities, and rec space are located within the basement level. Updates include: metal roof 2020, hot water heater 2021, blacktop driveway 2024, generator transfer panel 2024, and so much more. Plus a one year home warranty.
 Listing information © 2026 YES-MLS. All rights reserved.
The data relating to real estate for sale on this website comes in part from the Internet Data Exchange program of YES-MLS. Real estate listings held by brokerage firms other than The Matheos Group | Keller Williams Citywide are marked with the Internet Data Exchange logo and detailed information about them includes the name of the listing broker(s). Information Deemed Reliable But Not Guaranteed. The photos may be altered, edited, enhanced or virtually staged. Data last updated 2026-10-09T13:08:50.097.