Skip To Content

1265 River Run Drive

Macedonia, OH 44056
  • $549,900
  • STATUS: Active
  • ON SITE: 17 Days
  • MLS #: 5246799
UPDATED: 55 min ago
$549,900
  • 3
    BEDS
  • 0.72
    ACRES
  • 2
    BATHS
  • 1
    1/2 BATHS
  • 2,114
    SQFT
  • $260
    $/SQFT
Neighborhood:
Type:
Single-Family Home
Built:
2003
County:
Area:

School Ratings & Info

School District:
Listing courtesy of Keller Williams Chervenic Rlty.
Listing information © 2026 YES-MLS.

Description

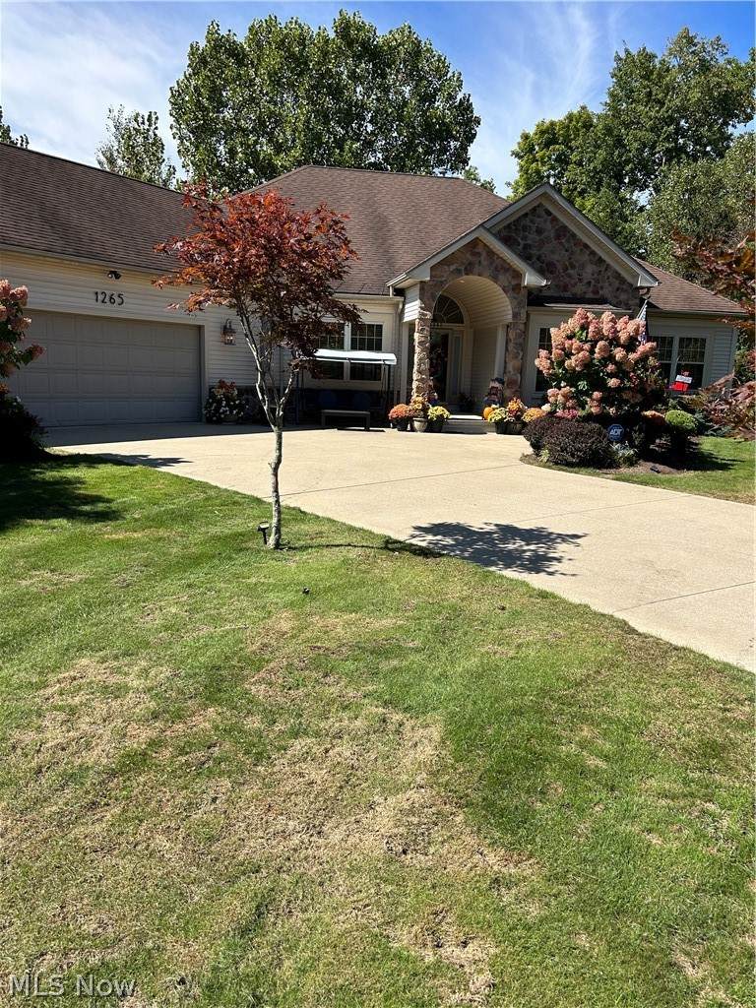
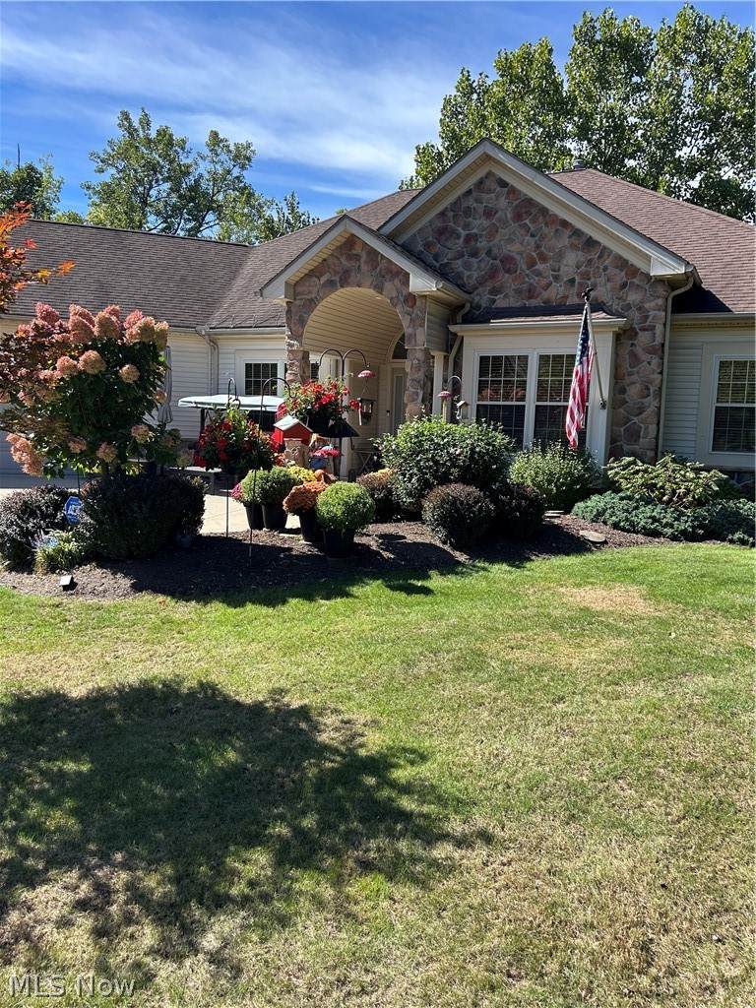
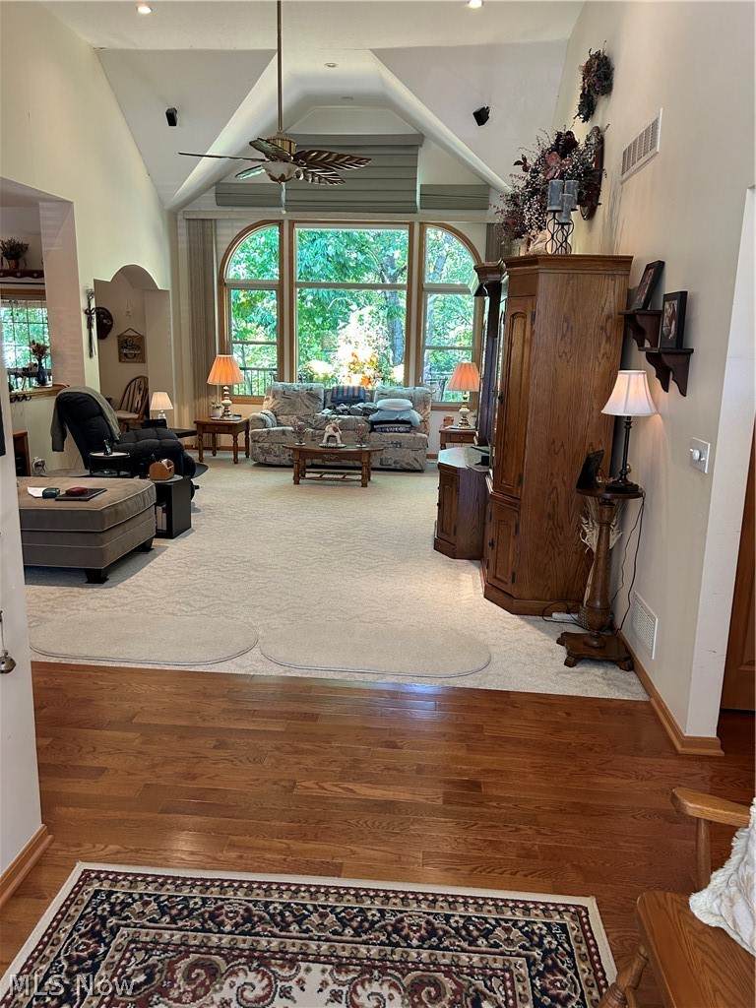
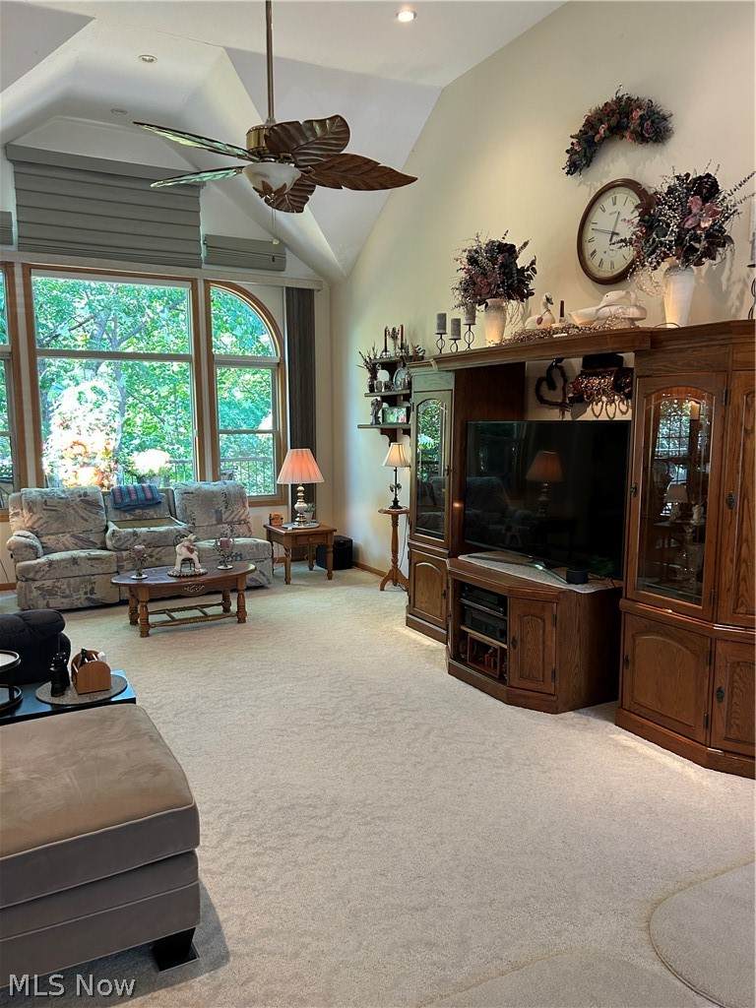
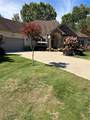
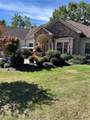
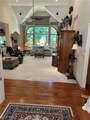
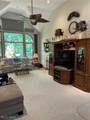
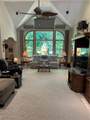
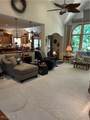
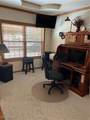
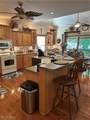
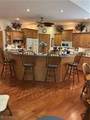
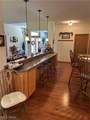
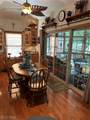
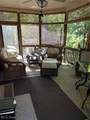
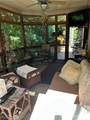
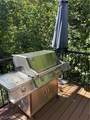
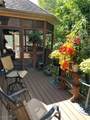
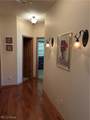
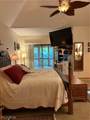
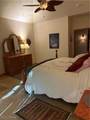
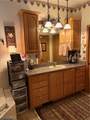
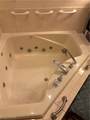
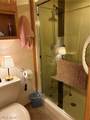
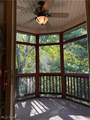
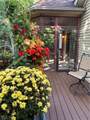
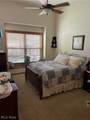
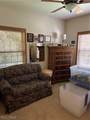
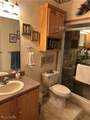
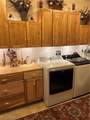
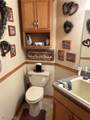
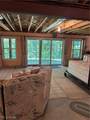
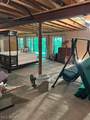
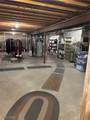
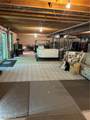
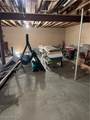
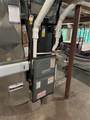
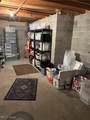
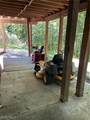
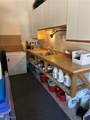
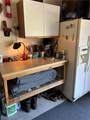
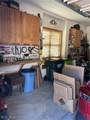
Custom built Ranch in Lake Forest Estates with beautiful mature landscaping. Vaulted, trayed, 9 foot ceiling and ceiling fans throughout. With an open concept floor plan you have sweeping views of the Nature Preserve in your backyard. The Great Room and Kitchen blend to give you great options for entertaining. The Kitchen has under cabinet lighting, walk in pantry, breakfast bar, plenty of cabinets and counter space and access to the screened in back deck - an ideal place in relax and cook out. All appliances stay. Off the foyer there is a Dining Room (currently used as an office). The Master Bedroom also has access to a separate screened in deck. The en-suite bath offers a jetted tub, separate shower, linen closet and walk-in closet. The other 2 Bedrooms share a full bath with large walk-in shower. The Mud Room/Laundry Room have access to a 1/2 bath - washer and dryer stay. The full, unfinished, walk-out basement is plumbed for a full bath and is ready for your future needs. The 2 car garage (built as a 3 car garage) has a built in sink with hot & cold water, heater, workspace and so much room. The furnace and central air were replaced in 2025 and the hot water tank in 2026. There is a whole house central vacuum and the sprinkler system has a deduct meter.

Monthly Payment Calculator

Listing information © 2026 YES-MLS. All rights reserved. The data relating to real estate for sale on this website comes in part from the Internet Data Exchange program of YES-MLS. Real estate listings held by brokerage firms other than The Matheos Group | Keller Williams Citywide are marked with the Internet Data Exchange logo and detailed information about them includes the name of the listing broker(s). Information Deemed Reliable But Not Guaranteed. The photos may be altered, edited, enhanced or virtually staged. Data last updated 2026-10-14T00:07:49.25.
www.matheosoh.com/homes/181576361
Print Image

1265 River Run Drive Macedonia, OH 44056

  • Price: $549,900
  • Status: Active
  • On Site: 17 Days
  • Updated: 55 min ago
  • MLS #: 5246799
3
Beds
2
Baths
1
½ Baths
0.72
Acres
2,114
SQFT
$260
$/SQFT
2003
Built
Neighborhood:
Lake Forest Estates
County:
Summit
Area:
Macedonia
School District:
Nordonia Hills CSD
Property Description
Custom built Ranch in Lake Forest Estates with beautiful mature landscaping. Vaulted, trayed, 9 foot ceiling and ceiling fans throughout. With an open concept floor plan you have sweeping views of the Nature Preserve in your backyard. The Great Room and Kitchen blend to give you great options for entertaining. The Kitchen has under cabinet lighting, walk in pantry, breakfast bar, plenty of cabinets and counter space and access to the screened in back deck - an ideal place in relax and cook out. All appliances stay. Off the foyer there is a Dining Room (currently used as an office). The Master Bedroom also has access to a separate screened in deck. The en-suite bath offers a jetted tub, separate shower, linen closet and walk-in closet. The other 2 Bedrooms share a full bath with large walk-in shower. The Mud Room/Laundry Room have access to a 1/2 bath - washer and dryer stay. The full, unfinished, walk-out basement is plumbed for a full bath and is ready for your future needs. The 2 car garage (built as a 3 car garage) has a built in sink with hot & cold water, heater, workspace and so much room. The furnace and central air were replaced in 2025 and the hot water tank in 2026. There is a whole house central vacuum and the sprinkler system has a deduct meter.
Exterior Features

Architectural Style Ranch Attached Garage YN Yes Carport YN No Construction Materials Stone Vinyl Siding Exterior Features Sprinkler / Irrigation Fencing None Garage YN Yes Levels One Parking Features Attached Garage Patio And Porch Features Rear Porch Covered Deck Patio Screened Roof Asphalt Fiberglass Waterfront YN No

Interior Features

Appliances Dryer Dishwasher Freezer Disposal Humidifier Microwave Range Refrigerator Washer Basement Full Unfinished Walk- Out Access Basement YN Yes Cooling Central Air Ceiling Fan(s) Cooling YN Yes Fireplace YN No Fireplaces Total 0 Heating Forced Air Gas Heating YN Yes Interior Features Breakfast Bar Tray Ceiling(s) Ceiling Fan(s) Entrance Foyer Eat-in Kitchen High Ceilings High Speed Internet Kitchen Island Open Floorplan Pantry Sound System Soaking Tub Walk- In Closet(s) Wired for Sound Central Vacuum Jetted Tub Main Level Bathrooms 3 Main Level Bedrooms 3 Rooms Bedroom (First Level) Office (First Level) Primary Bathroom (First Level) Laundry (First Level) Primary Bedroom (First Level) Bedroom (First Level) Great Room (First Level)

Property Features

Above Grade Finished Area 2114 Association Fee 590 Association Fee Frequency Annually Association Fee Includes Common Area Maintenance Association YN Yes Community Features Street Lights Sidewalks Elementary School District Nordonia Hills CSD - 7710 Home Warranty YN No Land Lease YN No Listing Terms Cash Conventional Lot Size Dimensions 100x318 Middle Or Junior School District Nordonia Hills CSD - 7710 Property Attached YN No Property Sub Type Single Family Residence Security Features Security System Smoke Detector(s) Sewer Public Sewer Tax Annual Amount 5752 Township Macedonia Water Source Public

Listing information © 2026 YES-MLS.
Listing provided courtesy of Keller Williams Chervenic Rlty: 330-467-7000.
Listing information © 2026 YES-MLS. All rights reserved. The data relating to real estate for sale on this website comes in part from the Internet Data Exchange program of YES-MLS. Real estate listings held by brokerage firms other than The Matheos Group | Keller Williams Citywide are marked with the Internet Data Exchange logo and detailed information about them includes the name of the listing broker(s). Information Deemed Reliable But Not Guaranteed. The photos may be altered, edited, enhanced or virtually staged. Data last updated 2026-10-14T00:07:49.25.
 
https://bt-photos.global.ssl.fastly.net/normls/orig_boomver_1_5246799-2.jpg https://bt-photos.global.ssl.fastly.net/normls/orig_boomver_1_5246799-2.jpg https://bt-photos.global.ssl.fastly.net/normls/orig_boomver_1_5246799-2.jpg
Logo
The Matheos Group | Keller Williams Citywide
2001 Crocker Road #200
Westlake OH, 44145
Listing courtesy of Keller Williams Chervenic Rlty.
Listing information © 2026 YES-MLS.