







Description
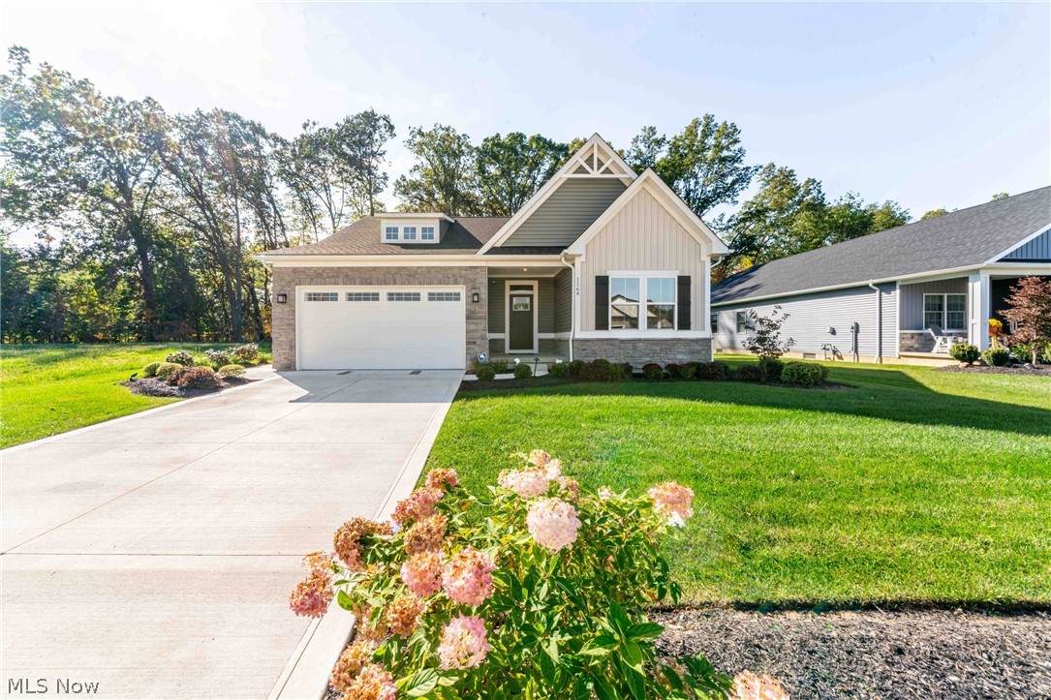
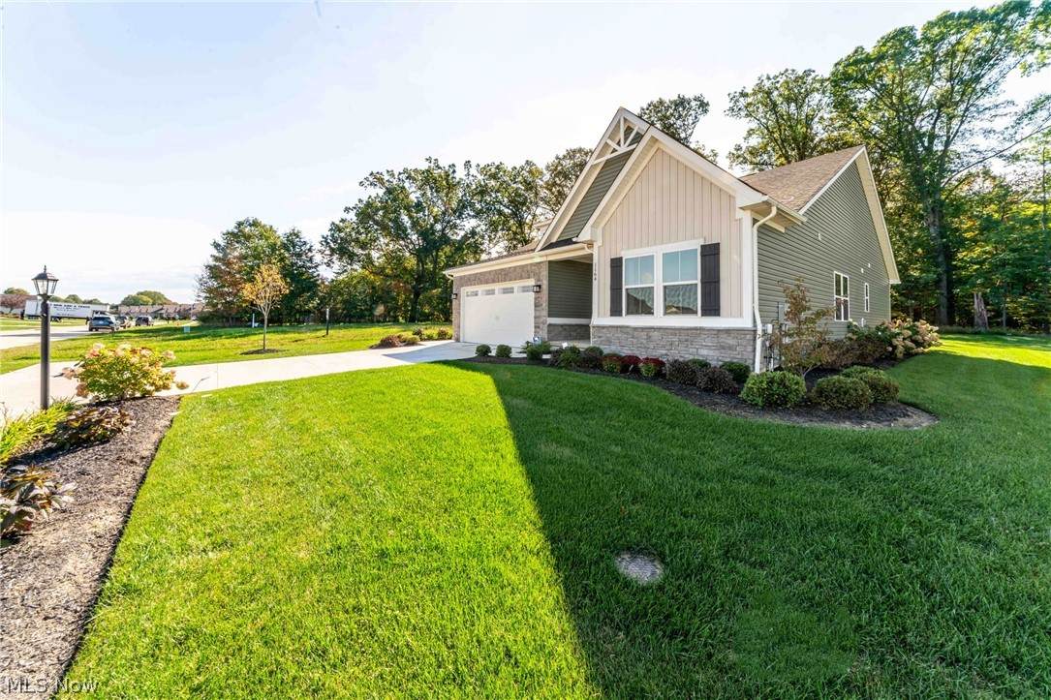
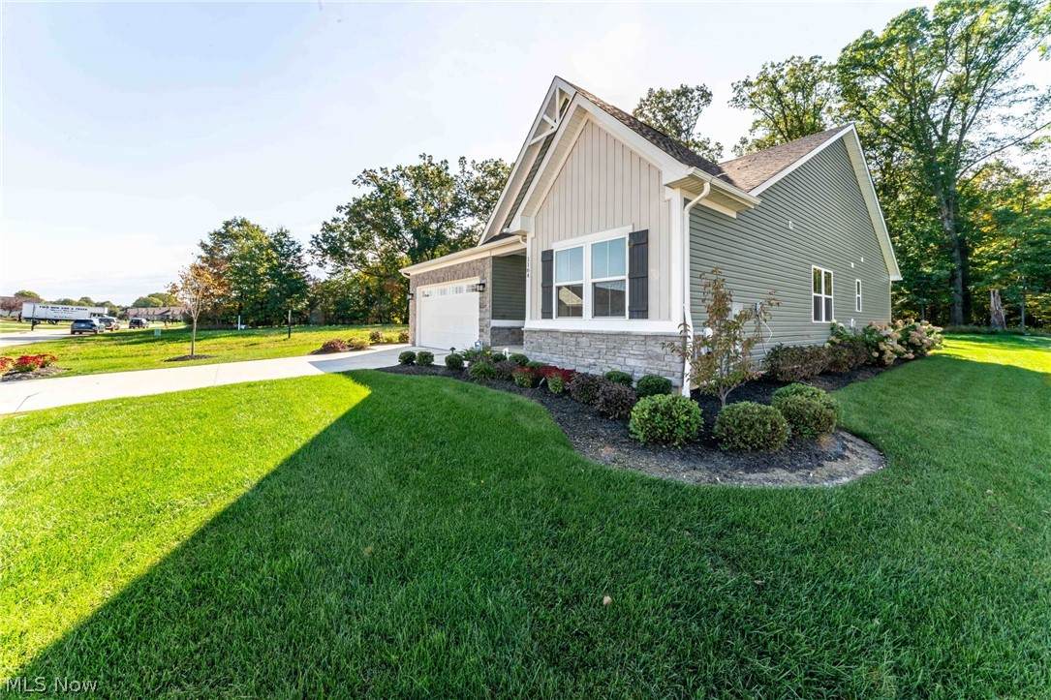
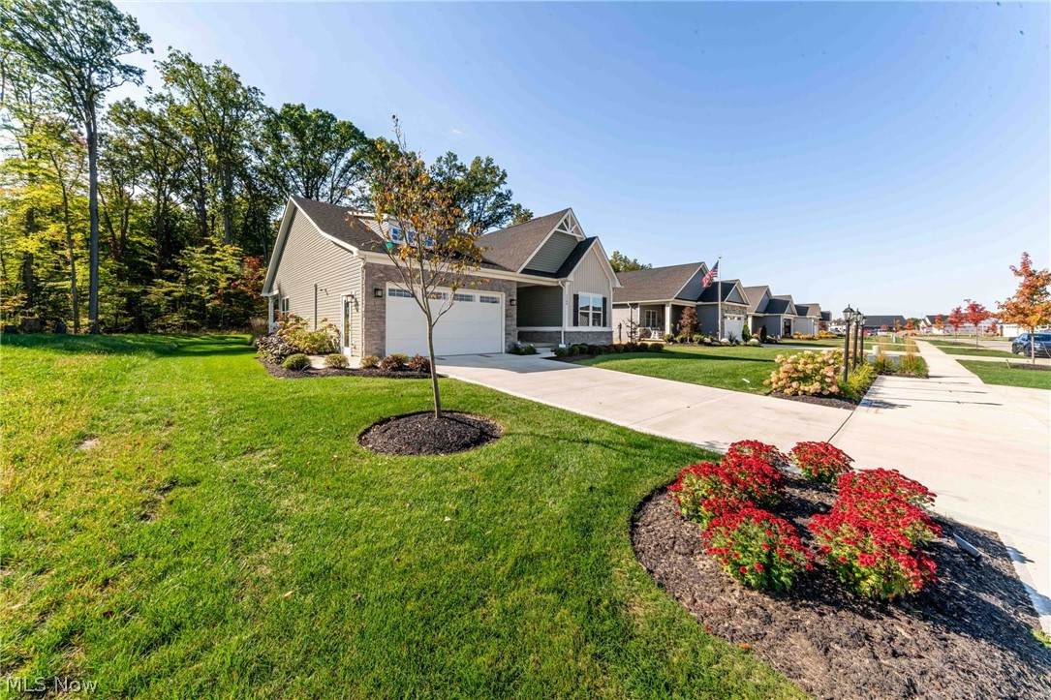
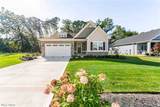
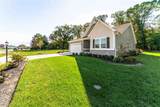
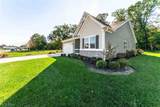
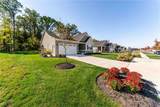
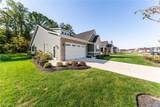
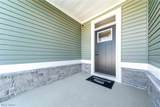
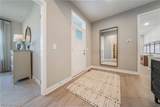
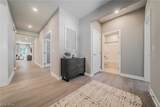
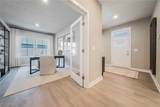
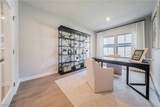
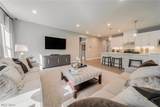
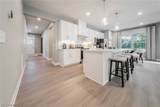
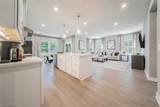
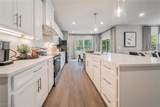
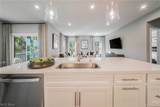
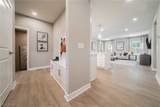
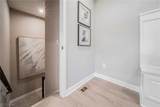
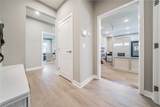
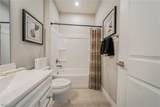
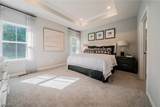
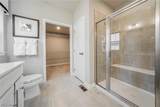
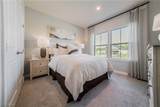
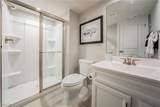
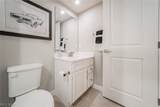
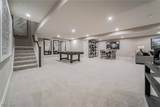
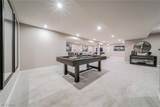
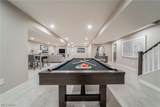
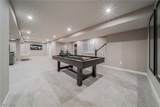
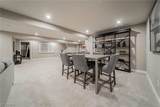
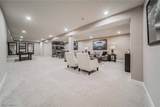
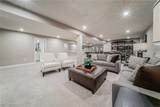
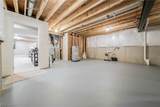
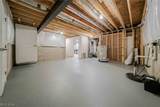
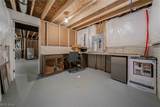
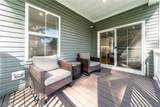
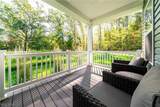
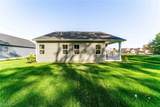
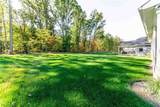
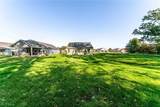
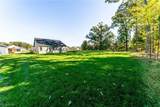
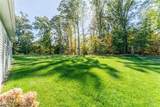
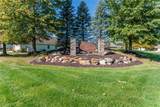
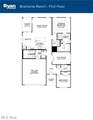
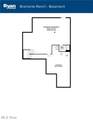
FULL ACCESSIBILLTY & NEW 3D WALKTHROUGH AVAILABLE! This former BUILDER’S MODEL HOME is now fully open for everyday and weekend viewings—Featuring over $80,000 in premium upgrades and designer selections, beautifully accessorized and showcased for a short time in the Fox Run development of Grafton, Ohio. This Bramante Ranch with immediate occupancy is an open concept with 3 bedrooms (2 full + flex/office) and 2 full bathrooms on the main level, offering more than 2,660 sq ft of total living space including finished basement with full bath. An upgraded eat-in kitchen boasts a large center island with quartz countertops, tile backsplash, undercabinet lighting and stainless-steel appliances. The kitchen opens to a dining area with access to the low-maintenance composite covered porch and a sun-filled great room. The luxurious owner’s suite offers a large walk-in closet and spa-like en-suite bath with double vanity, marble countertops and premium tiled double shower. Double French Doors offer an elegant entry into the flex room that can serve as a bedroom, office or den. Additional highlights include professional landscaping with sprinkler system, mudroom with built-in storage bench, abundant recessed lighting and thoughtful finishes throughout. This home is nestled on a private, premium lot backing up to a serene, wooded backdrop offering fabulous views from the great room, owner’s suite and covered porch. Located in Grafton, a quiet suburb offering great access to shopping, dining, major highways and one of the lowest property taxes in the county, this community offers low maintenance living with included lawn care, landscaping and snow removal. This home comes with all appliances, washer and dryer and transferable Ryan Homes warranty which covers: 2 year mechanical, 3 year water intrusion, 10 year structural. Move-in ready and priced for a swift transition—schedule your private tour today to explore the brand-new virtual walkthrough and see the difference in person!
-
3BEDS
-
0.3ACRES
-
3BATHS
-
01/2 BATHS
-
2,662SQFT
-
$169$/SQFT
Listing information © 2026 YES-MLS.
Description
FULL ACCESSIBILLTY & NEW 3D WALKTHROUGH AVAILABLE! This former BUILDER’S MODEL HOME is now fully open for everyday and weekend viewings—Featuring over $80,000 in premium upgrades and designer selections, beautifully accessorized and showcased for a short time in the Fox Run development of Grafton, Ohio. This Bramante Ranch with immediate occupancy is an open concept with 3 bedrooms (2 full + flex/office) and 2 full bathrooms on the main level, offering more than 2,660 sq ft of total living space including finished basement with full bath. An upgraded eat-in kitchen boasts a large center island with quartz countertops, tile backsplash, undercabinet lighting and stainless-steel appliances. The kitchen opens to a dining area with access to the low-maintenance composite covered porch and a sun-filled great room. The luxurious owner’s suite offers a large walk-in closet and spa-like en-suite bath with double vanity, marble countertops and premium tiled double shower. Double French Doors offer an elegant entry into the flex room that can serve as a bedroom, office or den. Additional highlights include professional landscaping with sprinkler system, mudroom with built-in storage bench, abundant recessed lighting and thoughtful finishes throughout. This home is nestled on a private, premium lot backing up to a serene, wooded backdrop offering fabulous views from the great room, owner’s suite and covered porch. Located in Grafton, a quiet suburb offering great access to shopping, dining, major highways and one of the lowest property taxes in the county, this community offers low maintenance living with included lawn care, landscaping and snow removal. This home comes with all appliances, washer and dryer and transferable Ryan Homes warranty which covers: 2 year mechanical, 3 year water intrusion, 10 year structural. Move-in ready and priced for a swift transition—schedule your private tour today to explore the brand-new virtual walkthrough and see the difference in person!
 Listing information © 2026 YES-MLS. All rights reserved.
The data relating to real estate for sale on this website comes in part from the Internet Data Exchange program of YES-MLS. Real estate listings held by brokerage firms other than The Matheos Group | Keller Williams Citywide are marked with the Internet Data Exchange logo and detailed information about them includes the name of the listing broker(s). Information Deemed Reliable But Not Guaranteed. The photos may be altered, edited, enhanced or virtually staged. Data last updated 2026-10-10T00:07:56.04.