




Description
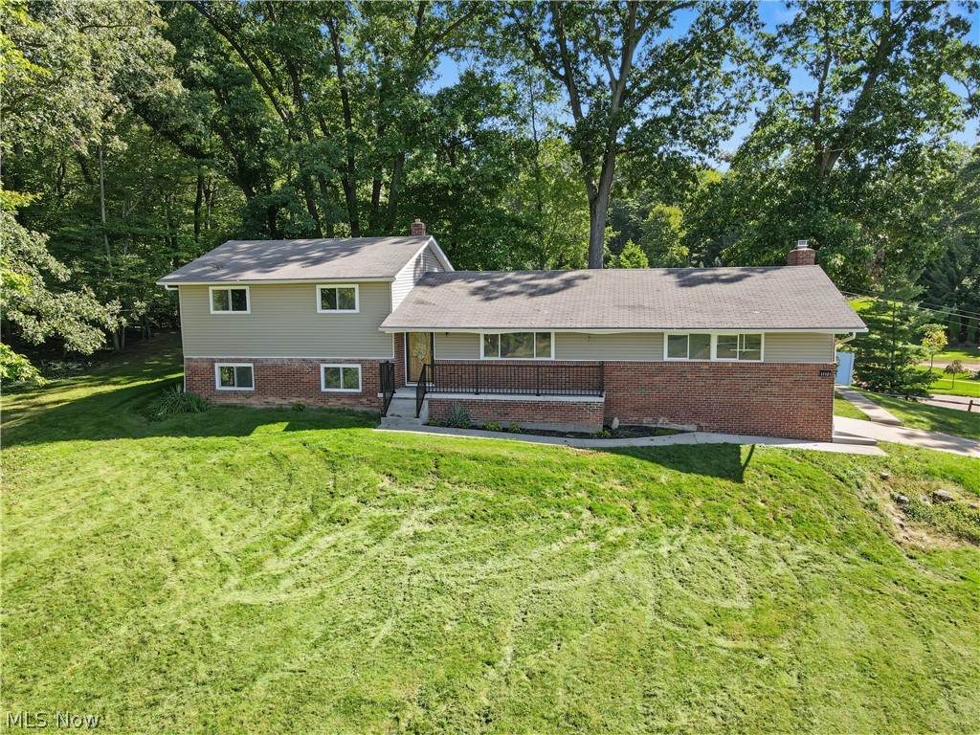
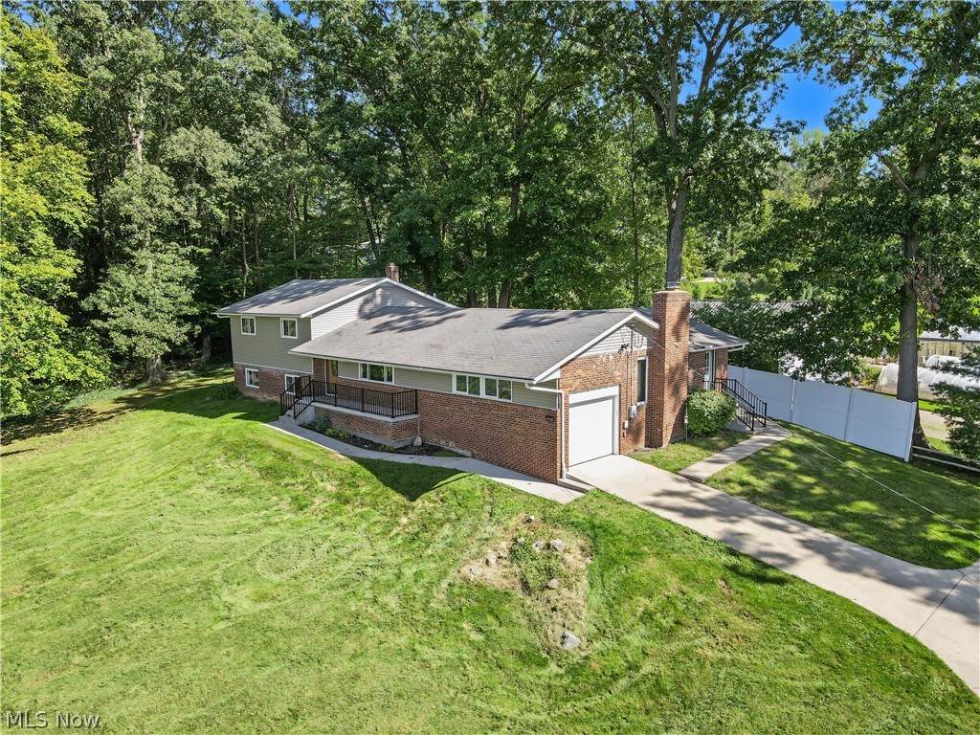
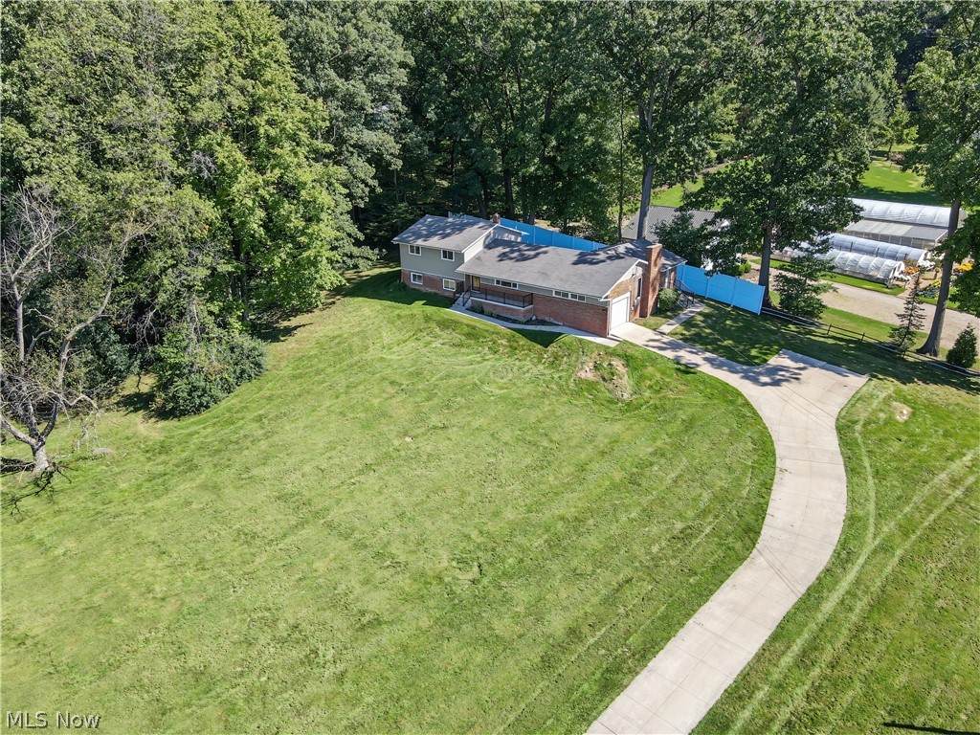
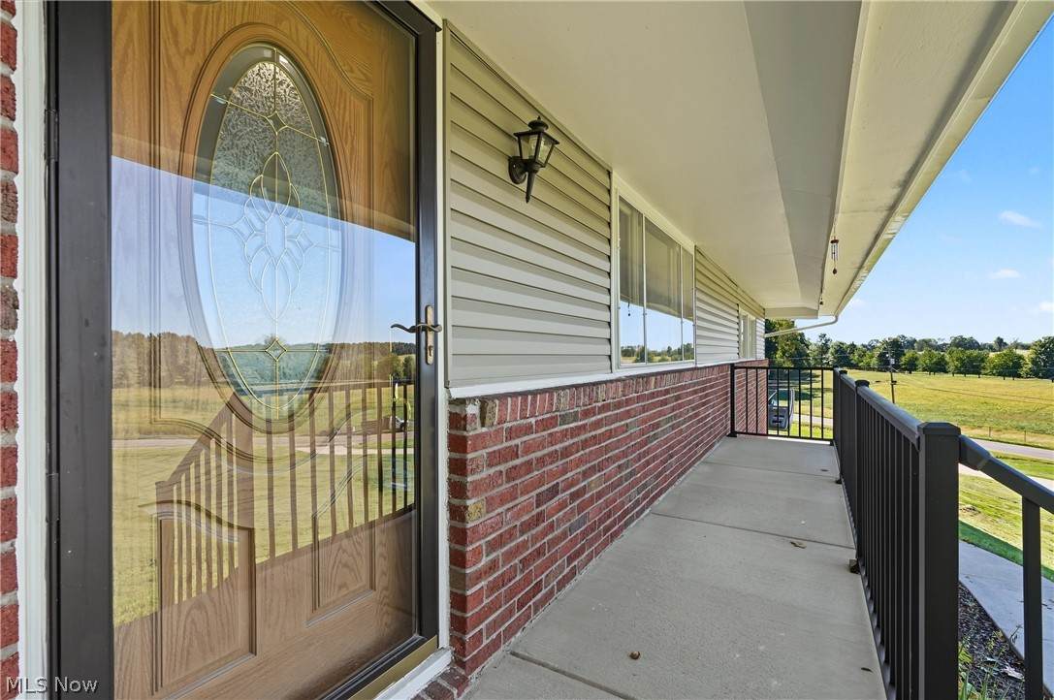
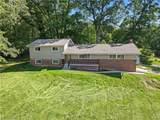
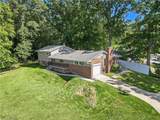
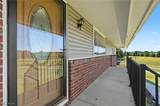
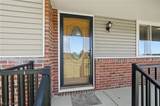
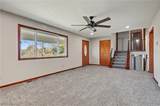
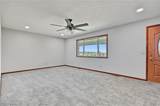
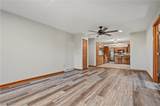
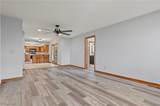
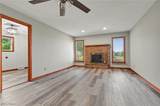
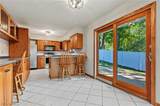
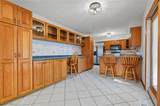
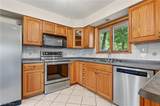
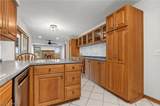
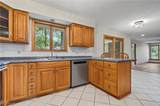
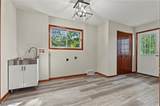
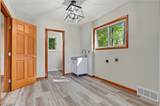
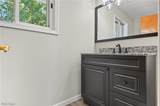
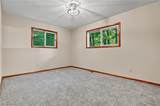
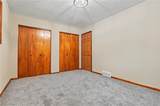
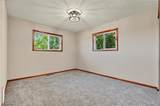
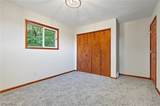
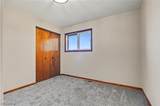
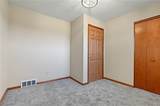
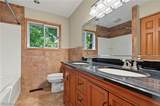
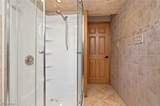
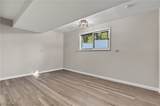
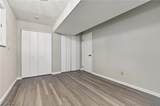
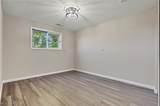
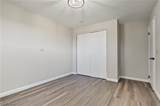
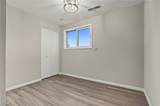
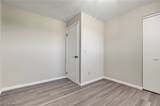
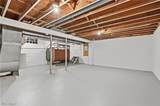
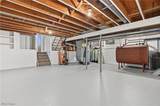
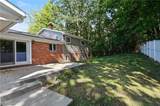
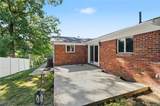
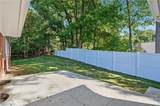
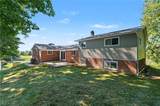
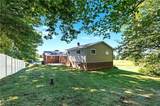
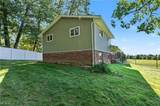
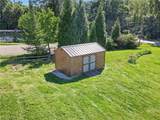
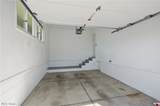
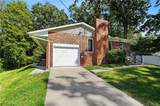
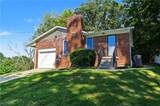
This Canal Fulton home welcomes you with warmth and character from the moment you step inside. Siting up on a scenic hill with a front porch. Offering a bright, comfortable layout and thoughtful updates throughout, this property delivers both charm and modern convenience. The main level features inviting living spaces, newer floors include carpet and LVP. New lights and painted throughout. A well-appointed large kitchen with ample oak cabinetry, stainless steel stove, fridge, and dishwasher and a dining area perfect for everyday meals or entertaining. First floor laundry room with new sink basin and lights and half bath completely remodeled with soft close cabinets, granite countertop, new sink, faucet, lights, mirror and toilet. Upstairs, you’ll find three spacious bedrooms with great natural light and a newly remodeled bath including dual sinks, faucets, tile, toilet, shower surround and lights. Very clean lower level offers three more bedrooms or offices, could be opened for another living space. Lower-level bath totally remodeled. Huge crawl space for storage. New water softener, new glass block windows, updated electric, furnace, heat and HWT (2025). All heating oil. Enjoy outdoor living on the patio overlooking a private backyard with pristine country views—ideal for relaxing, gardening, or hosting friends. Large shed. Clean curb appeal, an attached garage, and close proximity to parks, schools, shopping, and major routes, this move-in-ready home provides exceptional value in a desirable neighborhood.
-
6BEDS
-
1.68ACRES
-
2BATHS
-
11/2 BATHS
-
1,703SQFT
-
$234$/SQFT
Listing information © 2026 YES-MLS.
Description
This Canal Fulton home welcomes you with warmth and character from the moment you step inside. Siting up on a scenic hill with a front porch. Offering a bright, comfortable layout and thoughtful updates throughout, this property delivers both charm and modern convenience. The main level features inviting living spaces, newer floors include carpet and LVP. New lights and painted throughout. A well-appointed large kitchen with ample oak cabinetry, stainless steel stove, fridge, and dishwasher and a dining area perfect for everyday meals or entertaining. First floor laundry room with new sink basin and lights and half bath completely remodeled with soft close cabinets, granite countertop, new sink, faucet, lights, mirror and toilet. Upstairs, you’ll find three spacious bedrooms with great natural light and a newly remodeled bath including dual sinks, faucets, tile, toilet, shower surround and lights. Very clean lower level offers three more bedrooms or offices, could be opened for another living space. Lower-level bath totally remodeled. Huge crawl space for storage. New water softener, new glass block windows, updated electric, furnace, heat and HWT (2025). All heating oil. Enjoy outdoor living on the patio overlooking a private backyard with pristine country views—ideal for relaxing, gardening, or hosting friends. Large shed. Clean curb appeal, an attached garage, and close proximity to parks, schools, shopping, and major routes, this move-in-ready home provides exceptional value in a desirable neighborhood.
 Listing information © 2026 YES-MLS. All rights reserved.
The data relating to real estate for sale on this website comes in part from the Internet Data Exchange program of YES-MLS. Real estate listings held by brokerage firms other than The Matheos Group | Keller Williams Citywide are marked with the Internet Data Exchange logo and detailed information about them includes the name of the listing broker(s). Information Deemed Reliable But Not Guaranteed. The photos may be altered, edited, enhanced or virtually staged. Data last updated 2026-10-05T13:08:05.767.