Skip To Content

10204 Autumn Circle

Streetsboro, OH 44241
  • $539,000
  • STATUS: Active
  • ON SITE: 14 Days
  • MLS #: 5248514
UPDATED: 63 min ago
$539,000
  • 4
    BEDS
  • 0.36
    ACRES
  • 3
    BATHS
  • 1
    1/2 BATHS
  • 5,174
    SQFT
  • $104
    $/SQFT
Neighborhood:
Type:
Single-Family Home
Built:
2003
County:
Area:

School Ratings & Info

School District:
Listing courtesy of HomeSmart Real Estate Momentum LLC.
Listing information © 2026 YES-MLS.

Description

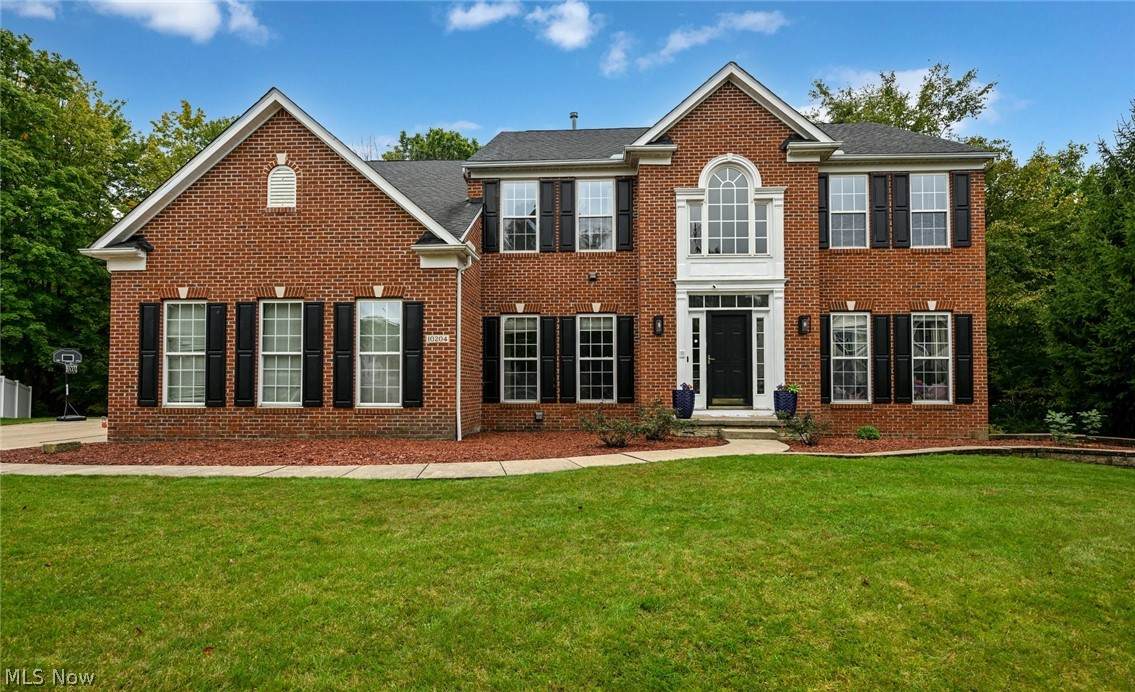
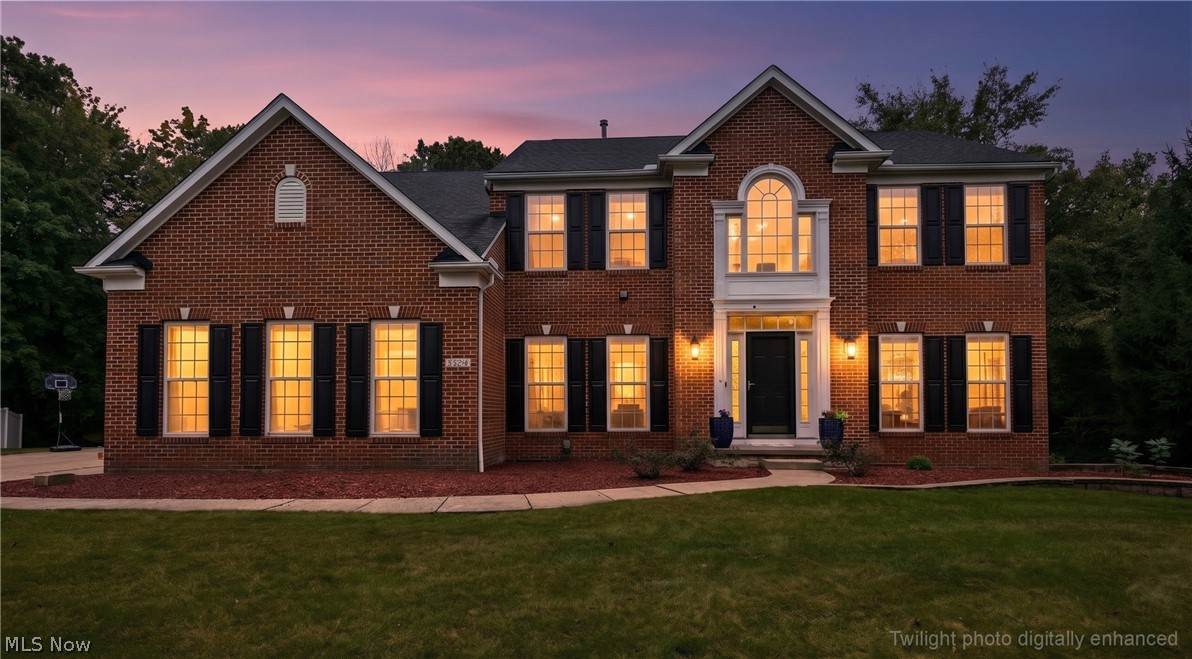
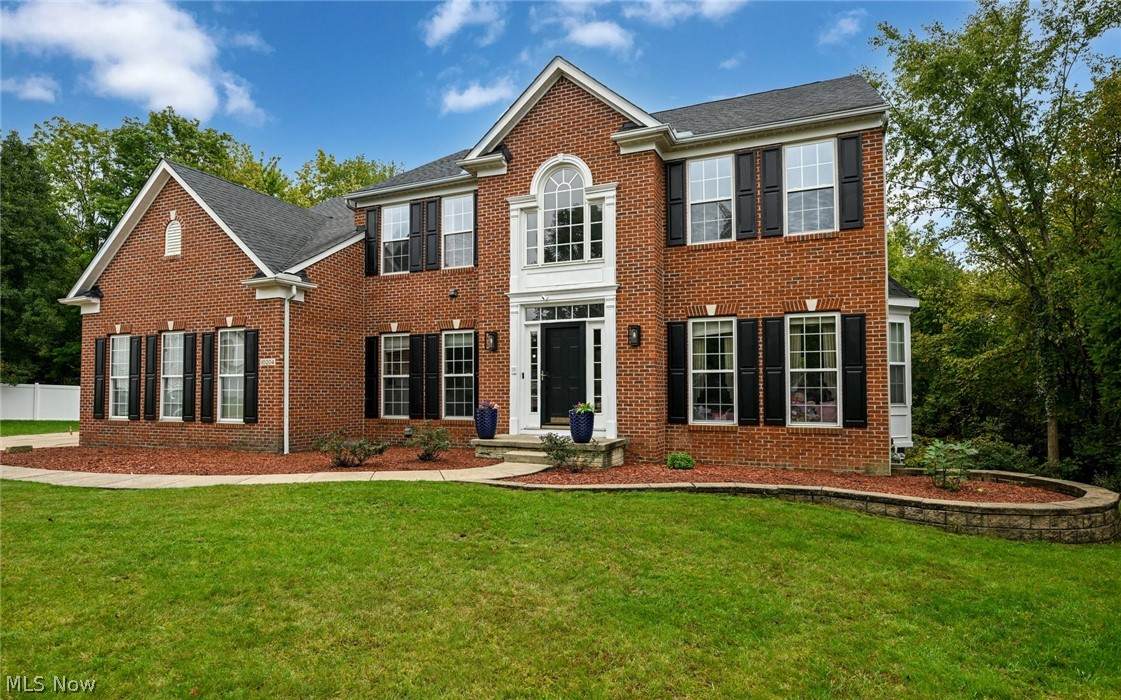
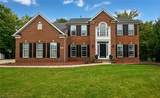
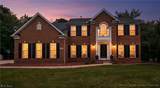
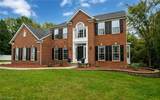
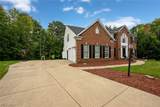
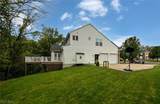
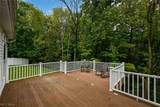
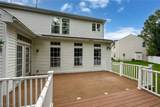
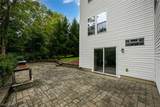
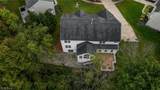
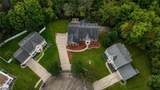
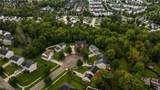
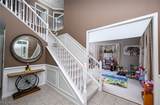
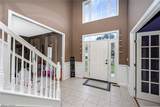
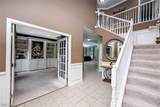
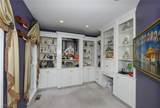
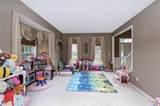
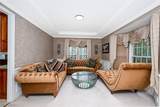
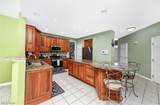
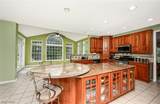
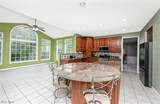
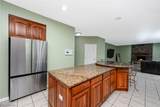
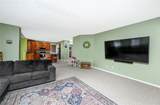
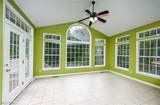
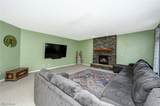
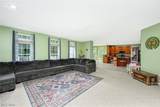
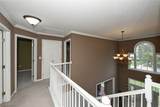
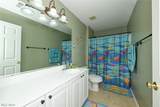
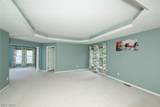
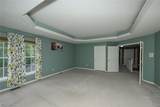
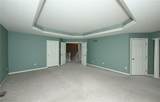
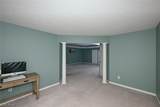
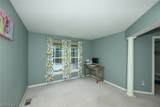
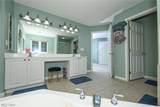
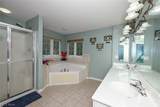
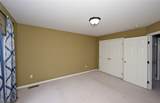
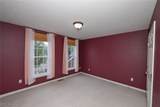
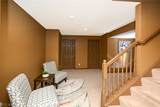
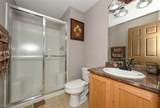
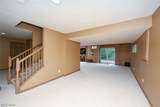
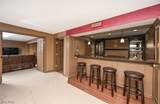
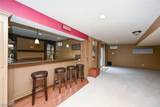
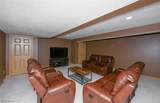
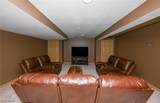
This beautiful home has everything you need in a great neighborhood. It offers four bedrooms, 3.5 bathrooms, more than 3,300 square feet of living space, and an additional 1,700 square feet in the finished walkout basement. The first floor features a living room, dining room, eat-in kitchen, office, great room, and morning room. The kitchen is appointed with granite countertops and stainless steel appliances. Upstairs, the owner’s suite includes a spacious sitting area, two walk-in closets, and a luxurious bathroom. Three additional bedrooms and a full bath complete the second floor, along with lovely views. The basement is designed for entertaining, with a bar area, movie room, and full bathroom. A generously sized deck and patio provide even more space to enjoy the outdoors. Schedule your tour today!

Monthly Payment Calculator

Listing information © 2026 YES-MLS. All rights reserved. The data relating to real estate for sale on this website comes in part from the Internet Data Exchange program of YES-MLS. Real estate listings held by brokerage firms other than The Matheos Group | Keller Williams Citywide are marked with the Internet Data Exchange logo and detailed information about them includes the name of the listing broker(s). Information Deemed Reliable But Not Guaranteed. The photos may be altered, edited, enhanced or virtually staged. Data last updated 2026-10-13T23:07:55.09.
www.matheosoh.com/homes/181629279
Print Image

10204 Autumn Circle Streetsboro, OH 44241

  • Price: $539,000
  • Status: Active
  • On Site: 14 Days
  • Updated: 63 min ago
  • MLS #: 5248514
4
Beds
3
Baths
1
½ Baths
0.36
Acres
5,174
SQFT
$104
$/SQFT
2003
Built
Neighborhood:
Greentree Village Ph 04B
County:
Portage
Area:
Streetsboro
School District:
Streetsboro Csd - 6709
Property Description
This beautiful home has everything you need in a great neighborhood. It offers four bedrooms, 3.5 bathrooms, more than 3,300 square feet of living space, and an additional 1,700 square feet in the finished walkout basement. The first floor features a living room, dining room, eat-in kitchen, office, great room, and morning room. The kitchen is appointed with granite countertops and stainless steel appliances. Upstairs, the owner’s suite includes a spacious sitting area, two walk-in closets, and a luxurious bathroom. Three additional bedrooms and a full bath complete the second floor, along with lovely views. The basement is designed for entertaining, with a bar area, movie room, and full bathroom. A generously sized deck and patio provide even more space to enjoy the outdoors. Schedule your tour today!
Exterior Features

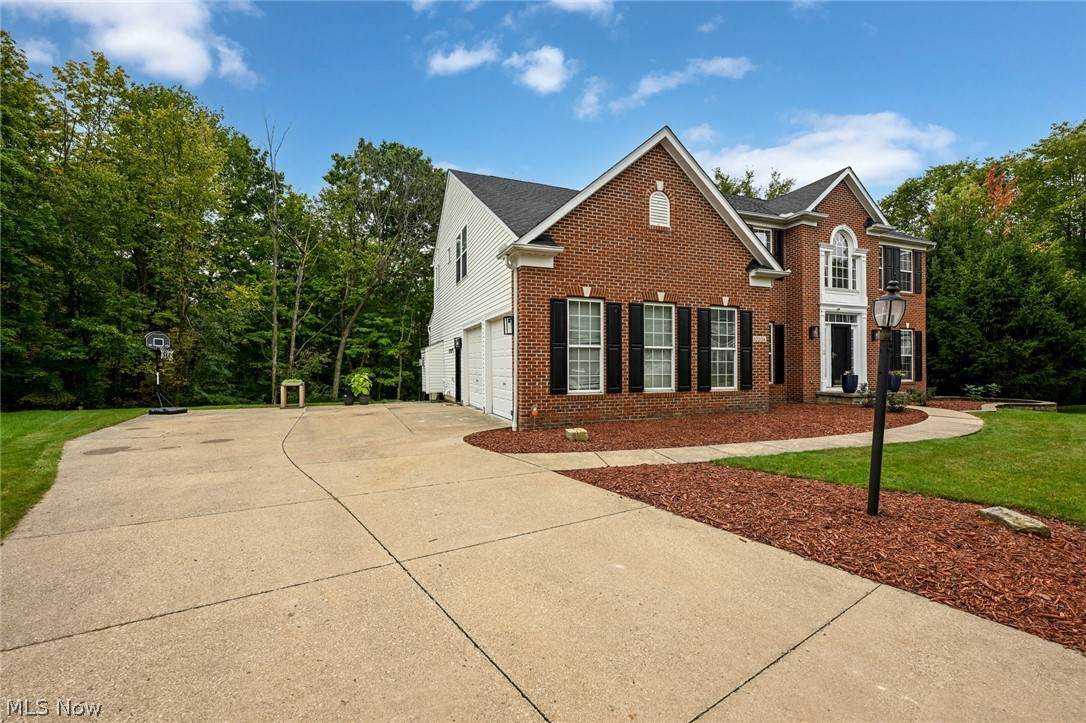
Architectural Style Colonial Attached Garage YN Yes Carport YN No Construction Materials Brick Vinyl Siding Garage YN Yes Levels Two Lot Features Cul- De- Sac Parking Features Attached Garage Patio And Porch Features Deck Patio Roof Asphalt Fiberglass Waterfront YN No

Interior Features

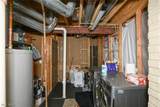
Appliances Dryer Dishwasher Disposal Microwave Range Refrigerator Basement Finished Basement YN Yes Below Grade Finished Area 1784 Cooling Central Air Cooling YN Yes Fireplace YN Yes Fireplaces Total 1 Heating Forced Air Gas Heating YN Yes Interior Features Built-in Features Ceiling Fan(s) Chandelier Bar Laundry Features In Basement Main Level Bathrooms 1 Main Level Bedrooms 0 Rooms Bathroom (Basement Level) Media Room (Basement Level) Recreation (Basement Level) Bathroom (Second Level) Bedroom (Second Level) Bedroom (Second Level) Bedroom (Second Level) Primary Bathroom (Second Level) Primary Bathroom (Second Level) Family Room (First Level) Dining Room (First Level) Sitting Room (First Level) Eat-in Kitchen (First Level) Office (First Level) Entry/Foyer (First Level) Bathroom (First Level) Laundry (Basement Level)

Property Features

Above Grade Finished Area 3390 Association Fee 216 Association Fee Frequency Annually Association Fee Includes Insurance Reserve Fund Association YN Yes Elementary School District Streetsboro CSD - 6709 Home Warranty YN No Land Lease YN No Middle Or Junior School District Streetsboro CSD - 6709 Property Sub Type Single Family Residence Security Features Smoke Detector(s) Sewer Public Sewer Tax Annual Amount 6405 Township Streetsboro Water Source Public

Listing information © 2026 YES-MLS.
Listing provided courtesy of HomeSmart Real Estate Momentum LLC: 440-578-8058.
Listing information © 2026 YES-MLS. All rights reserved. The data relating to real estate for sale on this website comes in part from the Internet Data Exchange program of YES-MLS. Real estate listings held by brokerage firms other than The Matheos Group | Keller Williams Citywide are marked with the Internet Data Exchange logo and detailed information about them includes the name of the listing broker(s). Information Deemed Reliable But Not Guaranteed. The photos may be altered, edited, enhanced or virtually staged. Data last updated 2026-10-13T23:07:55.09.
 
https://bt-photos.global.ssl.fastly.net/normls/orig_boomver_1_5248514-2.jpg https://bt-photos.global.ssl.fastly.net/normls/orig_boomver_1_5248514-2.jpg https://bt-photos.global.ssl.fastly.net/normls/orig_boomver_1_5248514-2.jpg
Logo
The Matheos Group | Keller Williams Citywide
2001 Crocker Road #200
Westlake OH, 44145
Listing courtesy of HomeSmart Real Estate Momentum LLC.
Listing information © 2026 YES-MLS.